

Address
6460 Se Harbor Circle, Stuart, FL
Price
$ 6,500,000
Property Attributes
- MLS#M20053128
- TypeSingle Family
- Listing Status Active
- CountyMartin
- CityStuart
- Area1-Hutchinson Island
- NeighborhoodSailfish Point PUD 04
- Zip34996
- Style
- Year Built1991
- Taxes$ 54943
- Price$ 6,500,000
- Bedrooms4
- Full Bathrooms4
- Half Bathrooms2
- Sqr Footage5360
- Lot Size0.603 Acres
Data Source:
Martin County REALTORS® of the Treasure Coast (MCRTC)
Property Description
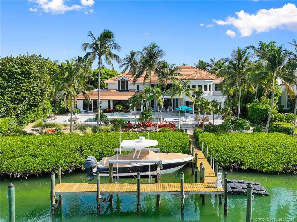
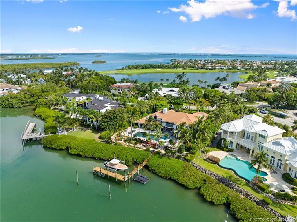
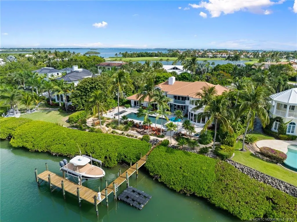
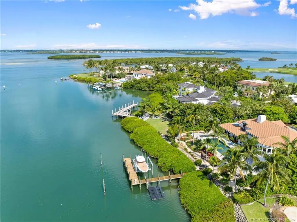
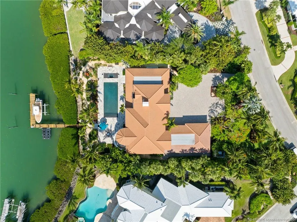
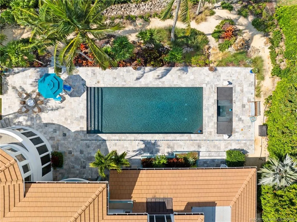
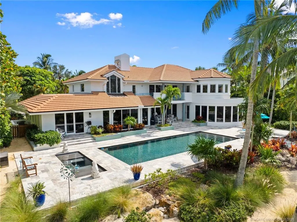
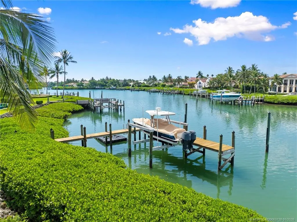
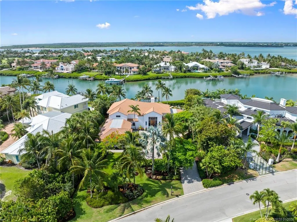
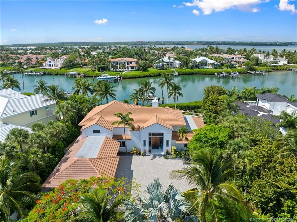
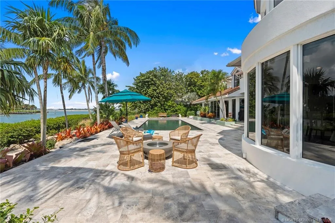
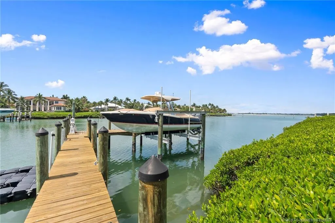
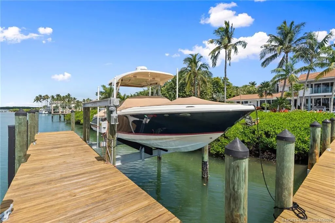
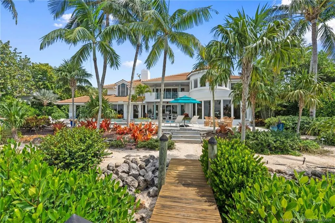
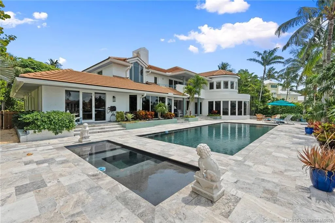
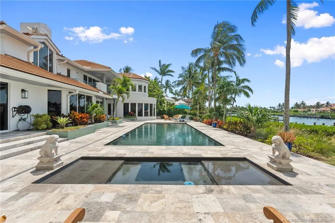
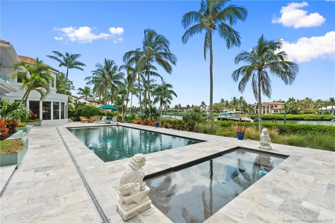
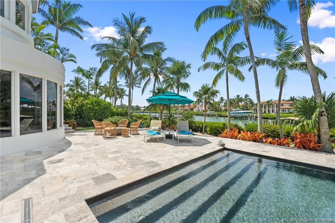
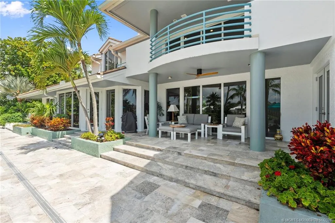
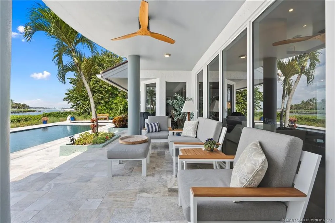
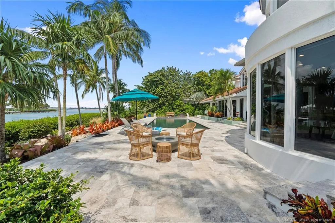
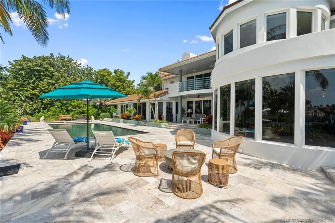
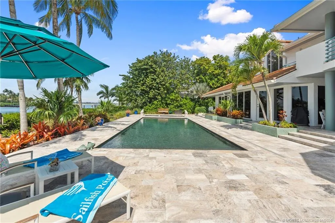
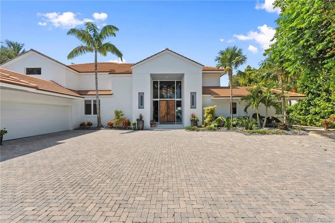
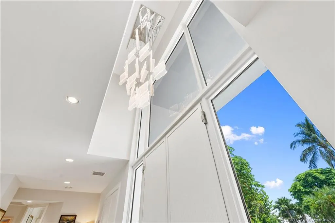
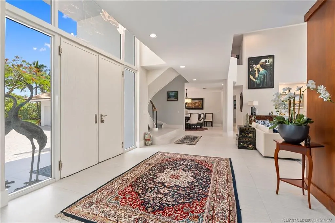
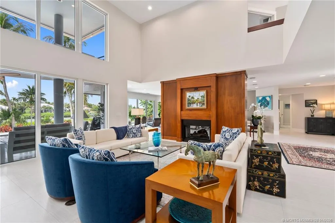
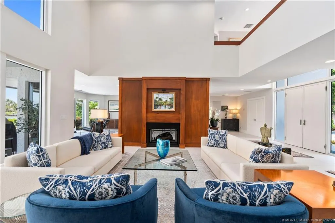
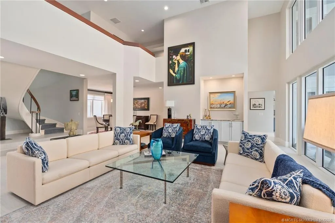
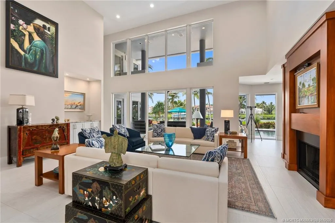
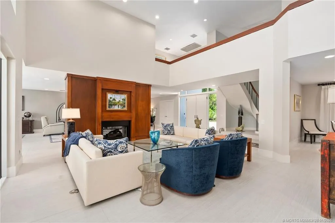
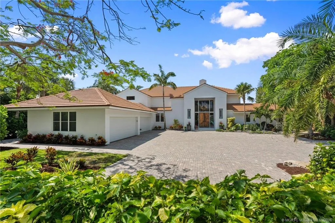
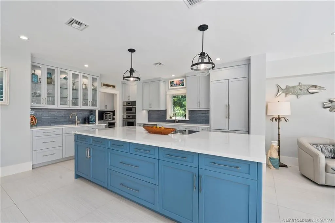
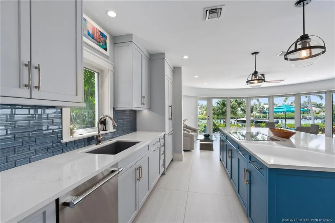
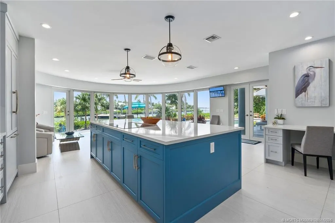
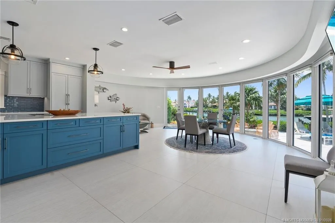
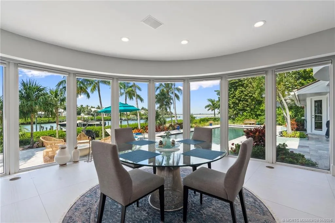
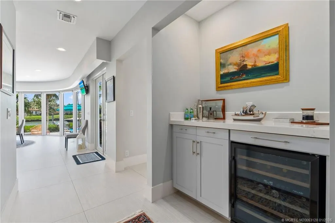
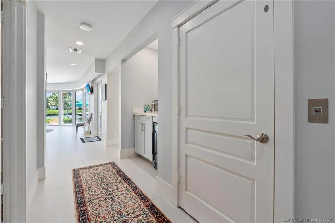
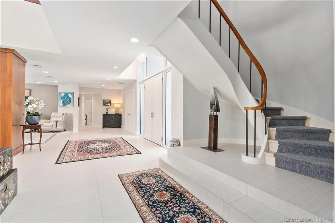
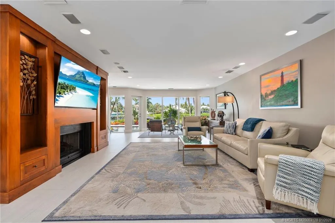
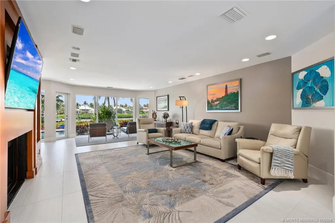
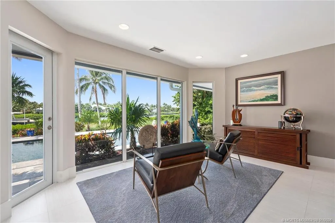
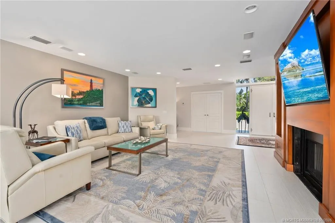
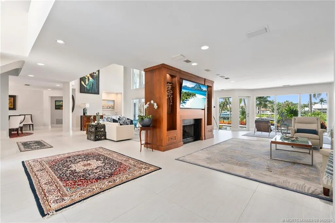
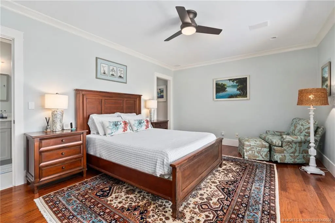
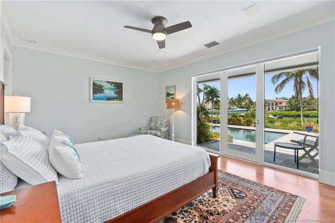
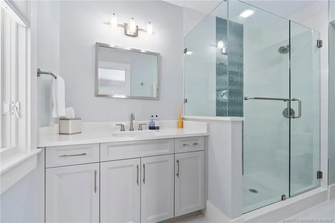
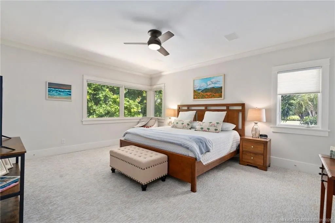
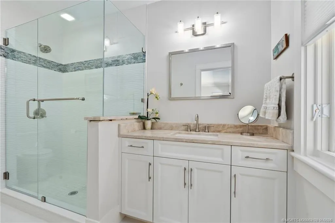
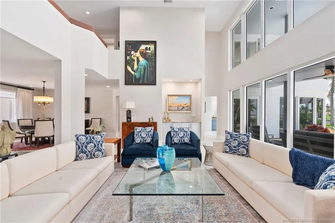
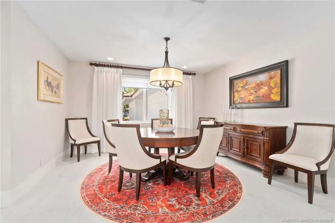
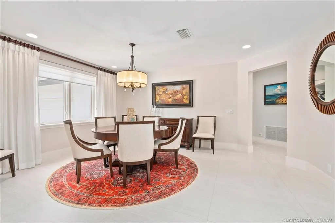
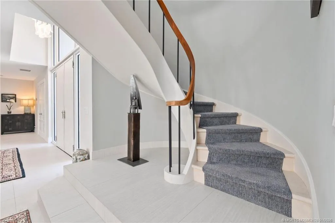
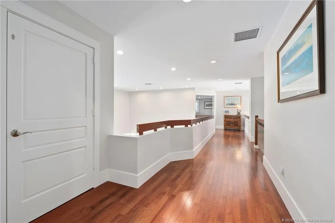
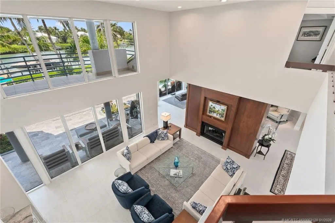
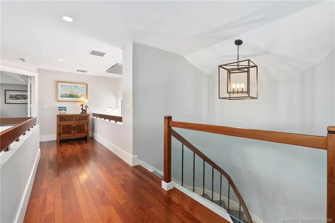
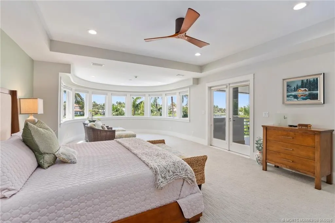
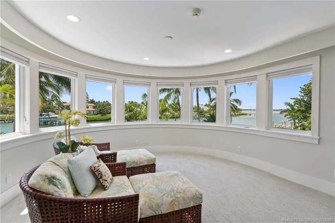
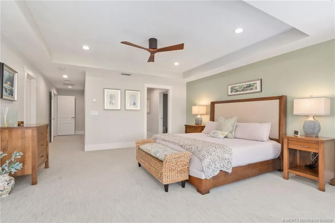
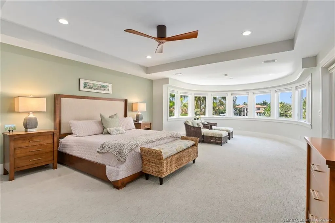
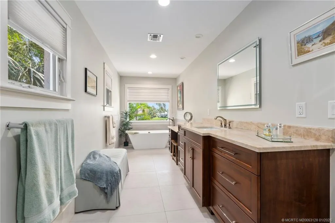
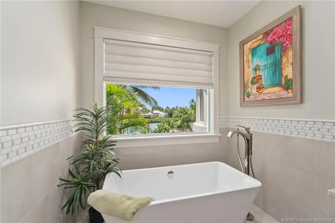
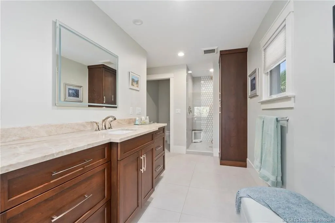
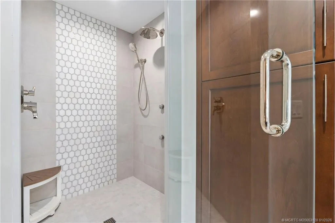
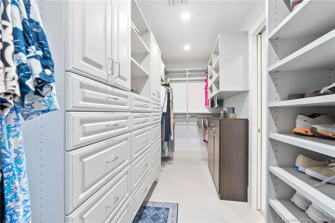
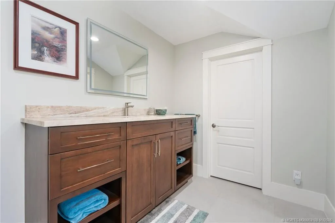
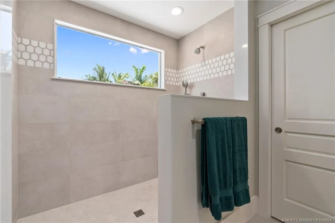
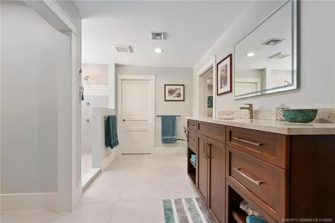
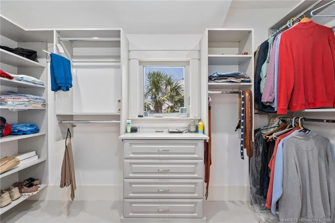
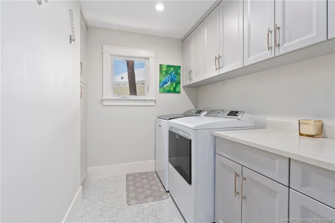
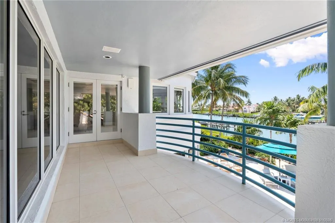
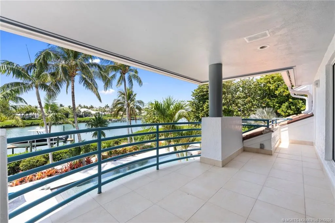
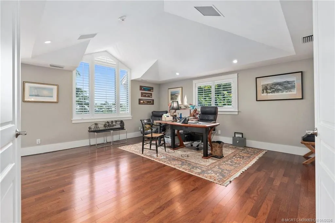
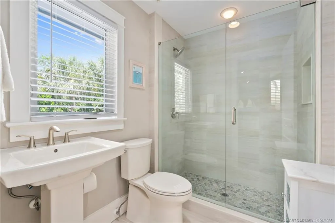
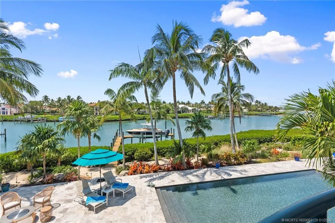
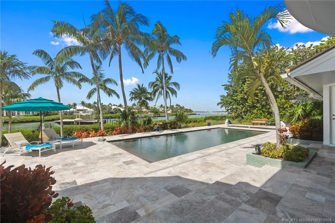
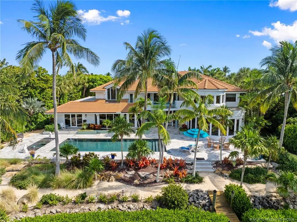
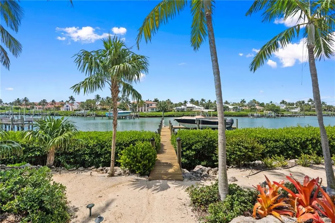
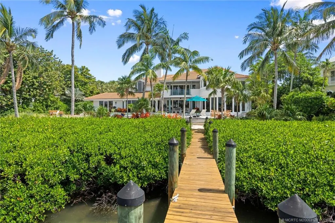
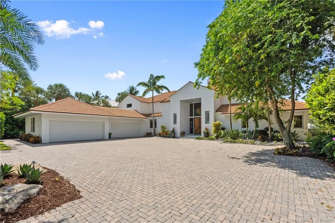
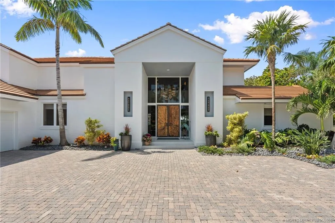
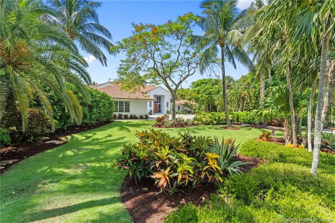
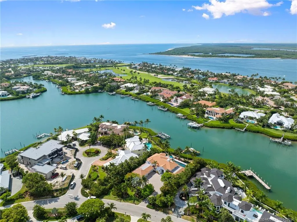
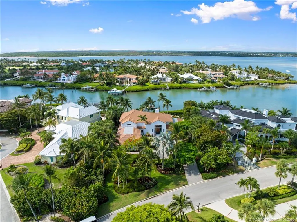
Discover this expansive Waterfront Estate located on a secluded barrier island in prestigious Sailfish Point Country Club. Enjoy stunning views, turquoise waters, 127 ft of waterfront & welcome guests by yacht at your private dock. Completely reimagined, the home blends timeless elegance w/ modern coastal luxury after a complete renovation in 2022. The chef's kitchen features high-end appliances, quartz counters, a large walk-in butler's pantry & panoramic views. The primary suite offers his-&-her spa-like baths with dual walk-in closets & expansive views. An elevator was added along with an additional bay garage- 4-car garage + 2 golf carts makes this home perfect for any car enthusiasts. Boaters will love the deep-water access, 16K lb lift & pilings for a large vessel. The beautifully redesigned pool framed by lush tropical landscaping. Enjoy the ultimate lifestyle with access to fine dining, golf, tennis, spa, fitness, private beach & an exclusive yacht club, only at Sailfish Point.
| Elementary School | Middle School | High School |
|---|---|---|
| Felix A Williams Elementary School | Stuart Middle School | Jensen Beach High School |
| Price History | |
|---|---|
| 12/9/2025 | Listed $6,975,000 |
| 5/12/2026 | 7$6,500,000 |
General Features
| Living Area | 5360 |
|---|---|
| Heating | Central,Electric,Zoned |
| Cooling | Central Air,Ceiling Fan(s),Electric,Zoned |
| Pool Features | In Ground,Community |
| Security Features | Security System Owned,Gated with Guard,Security Guard,Smoke Detector(s) |
| Pets Allowed | Number Limit,Yes |
| Year Built | 1991 |
| Stories Count | 2 |
| Property Subtype | Detached |
| Waterfront Features | Deep Water,Intracoastal Access,No Fixed Bridges,Ocean Access,River Front,Water Access,Boat Ramp/Lift Access |
| Community Features | Boat Facilities,Club Membership Available,Clubhouse,Dock,Fitness Center,Golf,Game Room,Pickleball,Property Manager On-Site,Pool,Restaurant,Street Lights,Sidewalks,Tennis Court(s),Trails/Paths,Gated |
| County | Martin |
| Property Type | Residential |
| HOA | true |
| Attached Garage | true |
| Subdivision Name | Sailfish Point PUD 04 |
| Garage Y/N | true |
| Total Rooms | 11 |
| Full Baths | 4 |
| Status | Active |
| Directions | MacArthur Blvd to Sailfish Point. |
| City | Stuart |
| Senior Community Y/N | false |
| MLS Area | 1-Hutchinson Island |
| Lot Size Units | Acres |
| Property Attached Y/N | false |
| Standard Status | Active |
| Property Sub Type Additional | Detached,Single Family Residence |
| PostalCity | Stuart |
| Legal Description | SAILFISH POINT PLAT 4 LOT 3 |
| AttributionContact | 772-486-7822 |
| Utilities | Sewer Connected,Underground Utilities,Water Connected |
| Possession | Closing & Funding,Close Of Escrow |
| HOA Fee | 2729 |
| Association Fee Includes | Association Management,Common Areas,Recreation Facilities,Security |
| View | Canal,Intercoastal |
| Tax Year | 2024 |
| Ownership | Fee Simple |
| Facing Direction | North |
| Zoning Description | PUD-R |
| Listing Terms | Cash,Conventional,FHA,VA Loan |
| Tax Annual Amount | 54943 |
| Sewer | Public Sewer |
| Roof | Flat Tile |
| Appliances | Some Electric Appliances,Built-In Oven,Cooktop,Dryer,Dishwasher,Electric Range,Disposal,Microwave,Refrigerator,Water Heater,Washer |
| Patio/Porch Features | Covered,Open,Patio |
| Architectural Style | Mediterranean |
| Construction Materials | Block,Concrete,Stucco |
| High School | Jensen Beach |
| Elementary School | Felix A Williams |
| Middle/Junior High School | Stuart |
| Spa Features | Heated,In Ground |
| Year Built Details | Resale |
| Property Condition | Resale |
| Year Built Source | Owner |
| Year Built Effective | 2022 |
Interior Features
| Furnished Y/N | Unfurnished |
|---|---|
| Total Stories | 2 |
| Air Conditioning Y/N | true |
| Heating Y/N | true |
| Fireplace Y/N | true |
| Half Baths | 2 |
| Total Bedrooms | 4 |
| Total Baths | 6 |
| Interior Amenities | Breakfast Bar,Built-in Features,Breakfast Area,Bathtub,Closet Cabinetry,Cathedral Ceiling(s),Separate/Formal Dining Room,Dual Sinks,Entrance Foyer,Elevator,Fireplace,High Ceilings,Kitchen Island,Primary Downstairs,Living/Dining Room,Pantry,Split Bedrooms,Separate Shower,Walk-In Closet(s) |
| Flooring | Carpet,Ceramic Tile,Wood |
| Window Features | Casement Window(s),Impact Glass |
| Laundry Features | Laundry Tub |
| LivingAreaSource | Assessor |
Exterior Features
| Total Parking | 5 |
|---|---|
| Spa | true |
| Building Area Total | 6656 |
| Private Pool | true |
| Waterfront Y/N | true |
| Covered Spaces | 5 |
| Lot Size Area | 0.603 |
| Lot Size Acres | 0.603 |
| Exterior Amenities | Sprinkler/Irrigation,Patio,Shutters Electric,Storm/Security Shutters |
| Lot Features | Sprinklers Automatic |
| Road Frontage Type | Private Road |
| Parking Features | Attached,Circular Driveway,Garage,Golf Cart Garage,See Remarks,Garage Door Opener |
| Water Source | Public |
| Other Equipment | Satellite Dish |
Amenities
- Foreclosure
- Views
- Short Sale
- New Construction
- Adult 55+
- Lease To Own
- No HOA Fees
- Furnished
- Primary On Main
- Air Conditioning
- Seller Finance
- Green
- Fixer Upper
- Horse
- Golf
- Fireplace
- Deck
- Garage
- Basement
- Pool
Property vs Single Family Average in 34996
Price
Taxes
Year Built
 The IDX data relating to real estate for sale on this web site comes in part from the Martin County REALTORS ® of the Treasure Coast. The information being provided is for consumers' personal, non-commercial use and may not be used for any purpose other than to identify prospective properties consumers may be interested in purchasing. Information is deemed reliable but not guaranteed.
 The data relating to real estate for sale/lease on this web site come in part from a cooperative data exchange program of the multiple listing service (MLS) in which this real estate firm (Broker) participates. The data is provided exclusively for the user's personal non-commercial use, and may not be used for any purpose other than to identify properties that the user may be interested in purchasing or leasing. The properties displayed may not be all of the properties in the MLS's database, or all
 All information deemed reliable but not guaranteed. All properties are subject to prior sale, change or withdrawal. Neither listing broker(s) or information provider(s) shall be responsible for any typographical errors, misinformation, misprints and shall be held totally harmless. Listing(s) information is provided for consumer's personal, non-commercial use and may not be used for any purpose other than to identify prospective properties consumers may be interested in purchasing. The data relating
