

Address
2541 Sw Trailside Path, Stuart, FL
Price
$ 6,200,000
Property Attributes
- MLS#M20053875
- TypeSingle Family
- Listing Status Pending
- CountyMartin
- CityStuart
- Area12-Stuart Southwest
- NeighborhoodTrailside
- Zip34997
- Style
- Year Built2012
- Taxes$ 13351
- Price$ 6,200,000
- Bedrooms3
- Full Bathrooms3
- Half Bathrooms1
- Sqr Footage4929
- Lot Size20.73 Acres
Data Source:
Martin County REALTORS® of the Treasure Coast (MCRTC)
Property Description
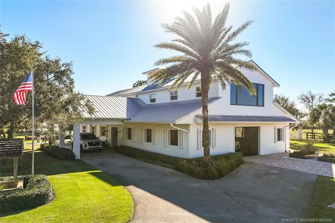
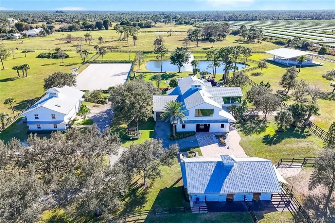
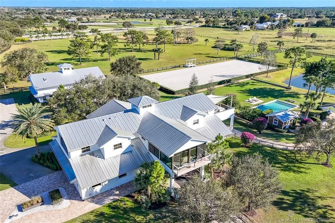
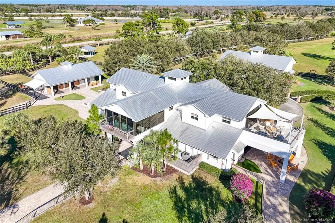
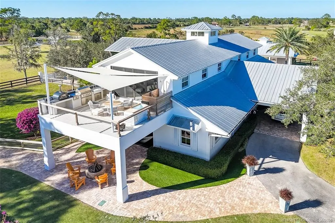
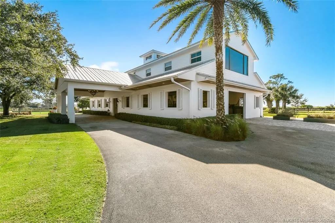
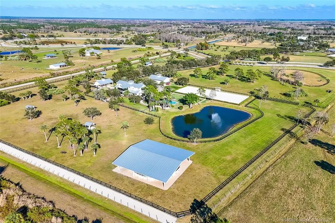
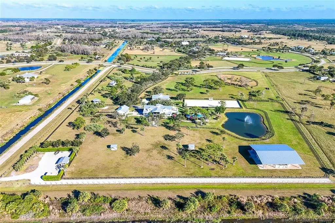
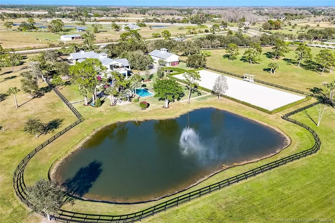
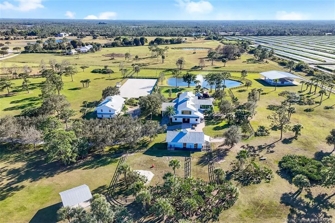
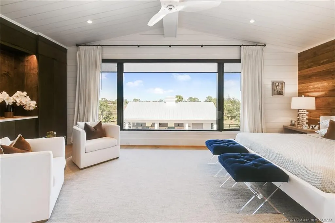
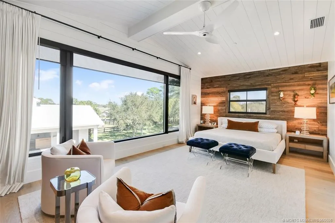
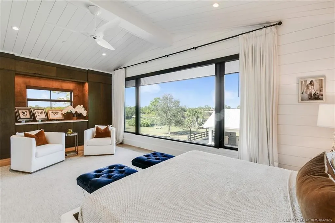
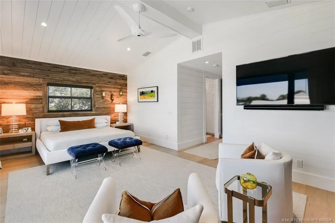
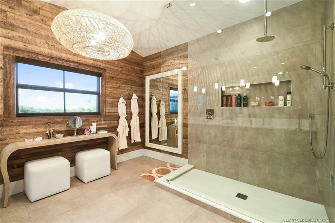
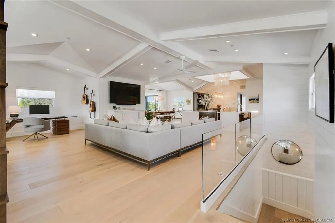
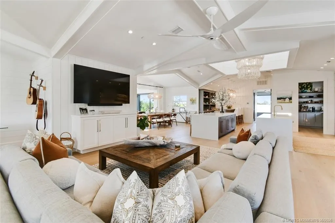
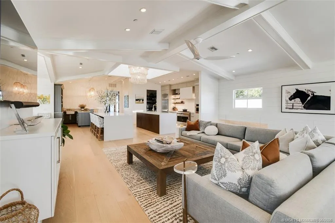
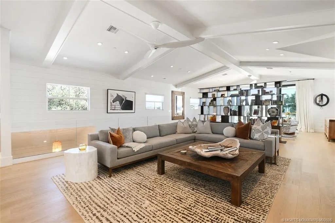
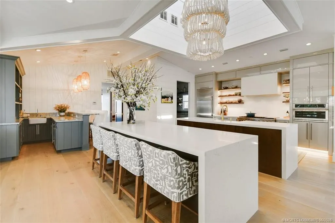
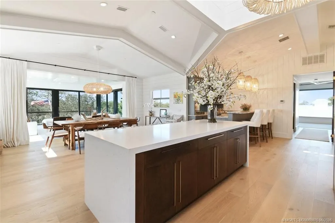
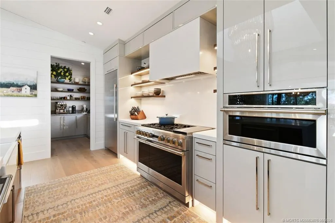
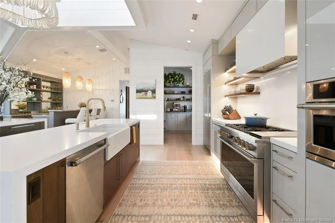
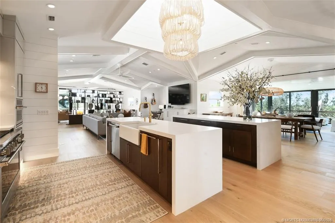
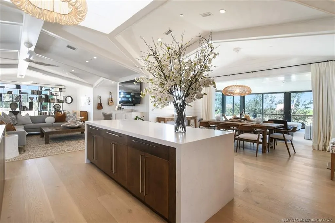
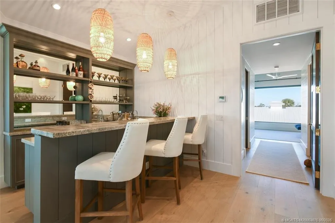
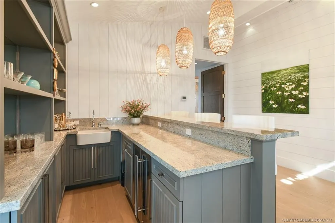
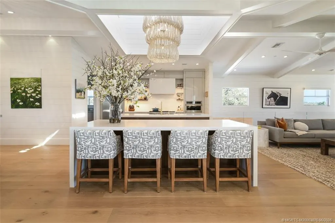
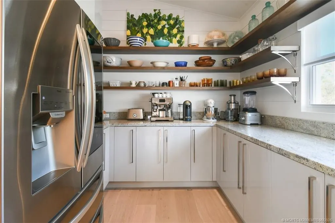
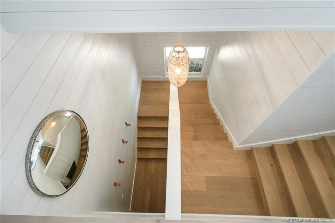
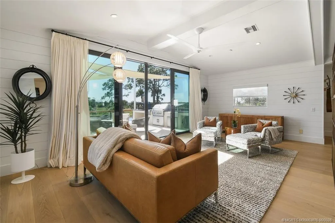
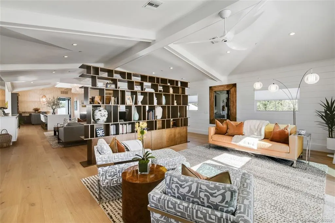
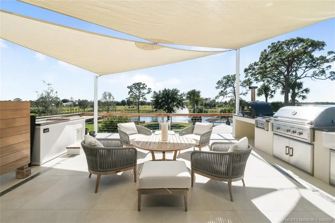
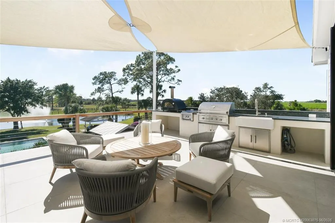
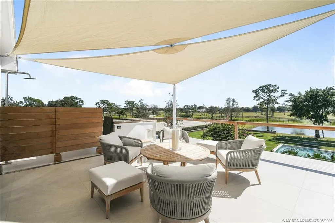
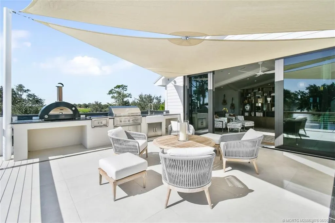
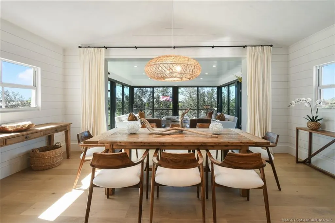
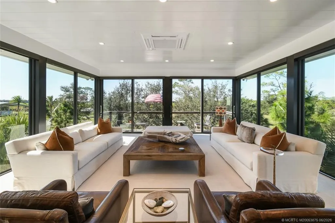
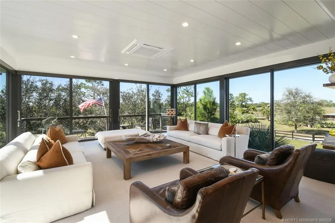
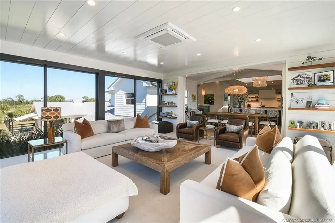
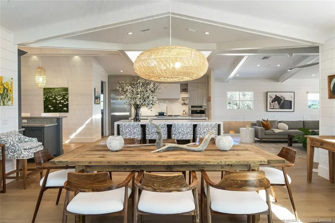
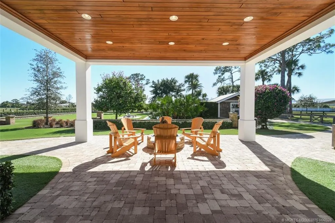
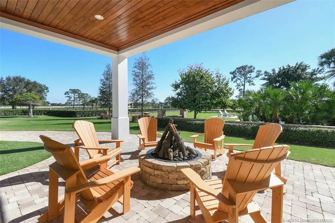
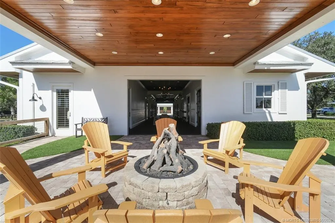
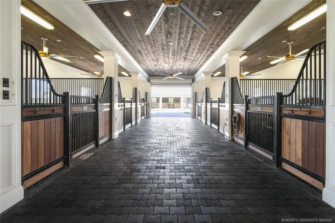
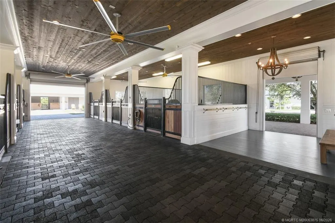
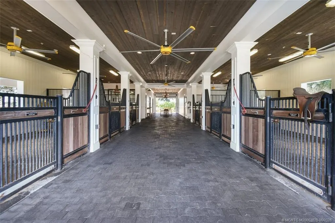
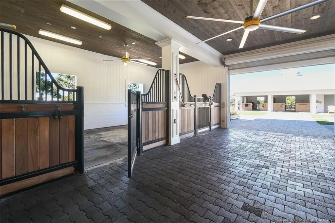
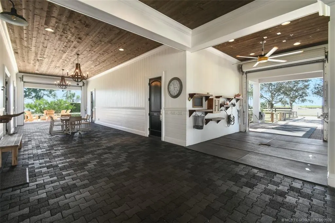
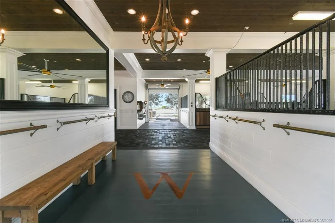
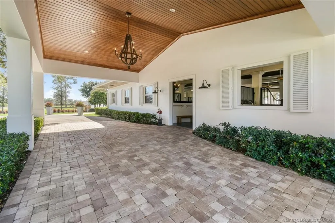
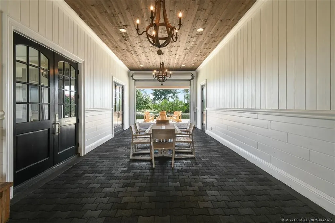
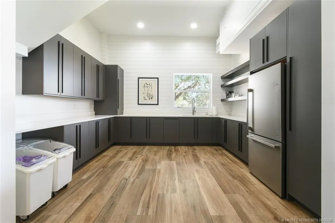
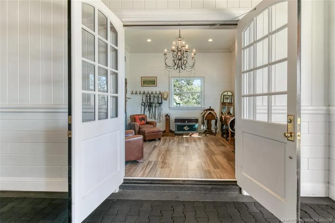
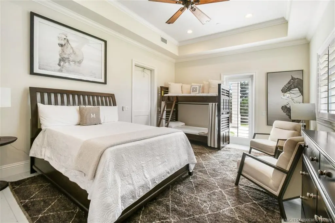
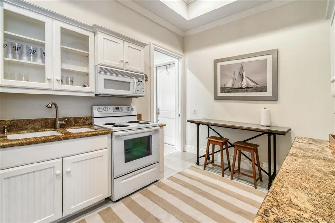
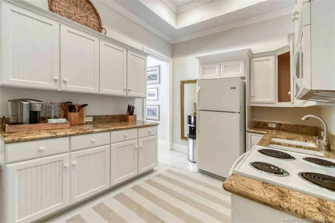
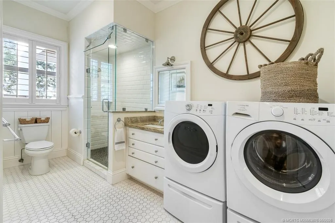
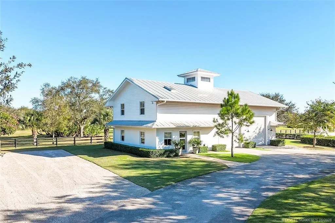
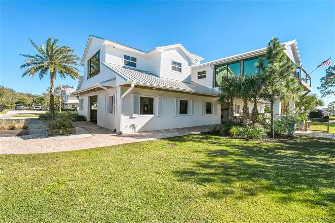
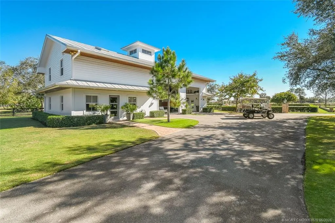
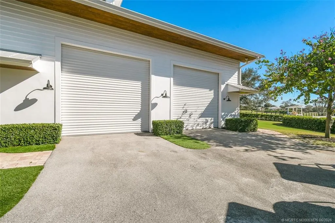
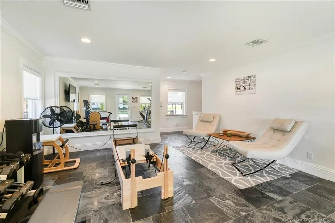
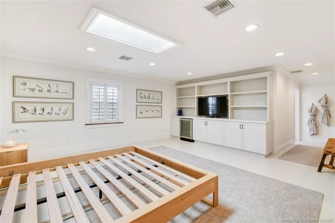
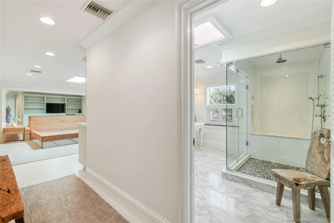
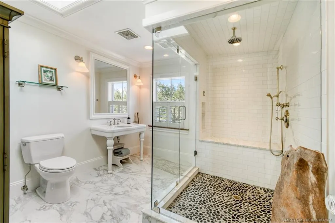
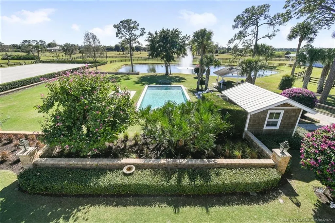
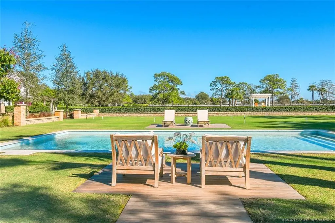
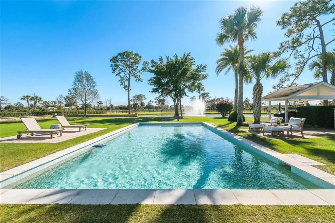
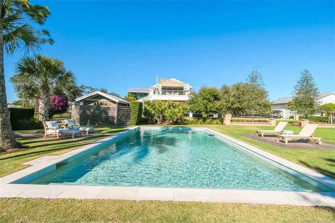
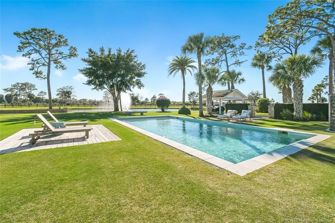
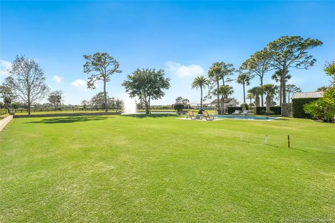
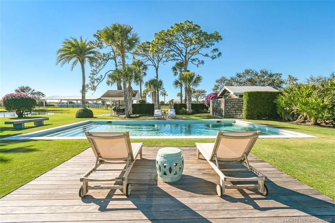
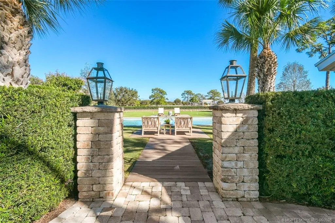
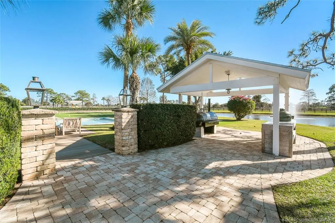
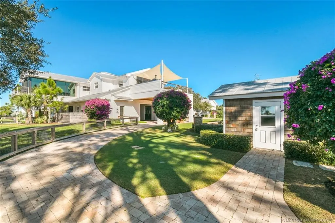
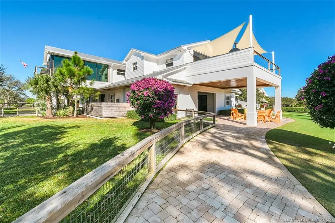
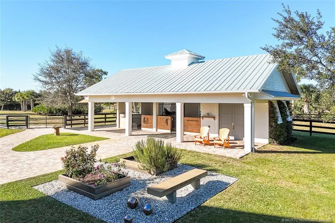
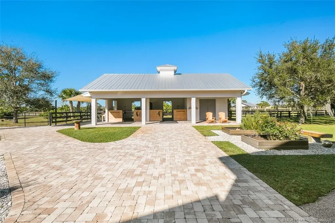
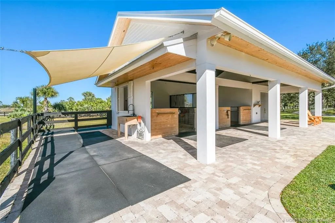
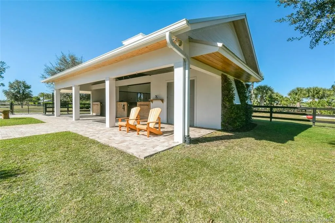
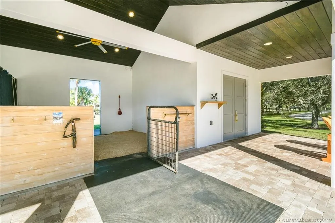
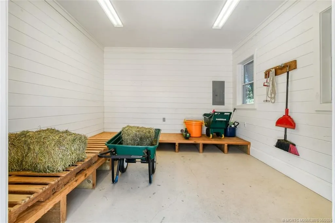
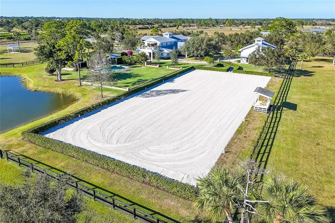
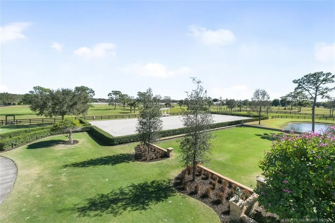
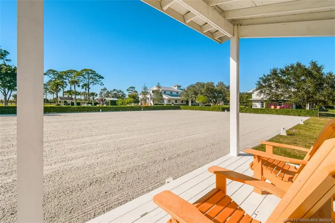
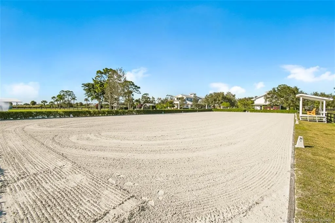
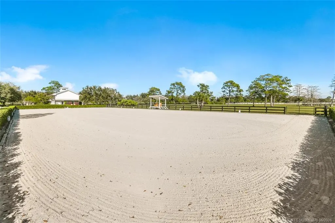
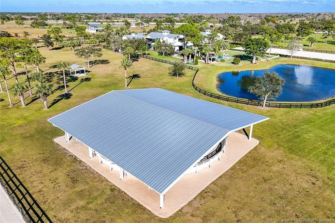
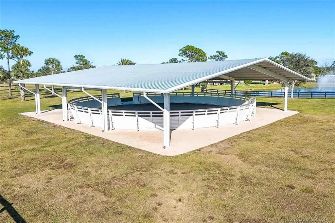
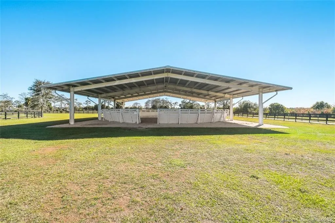
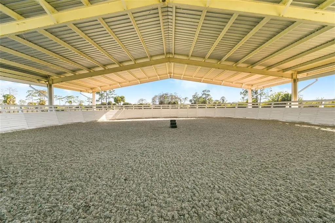
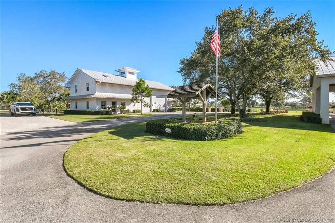
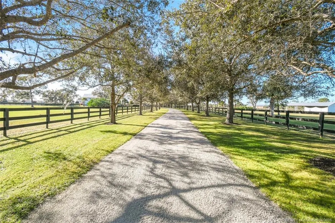
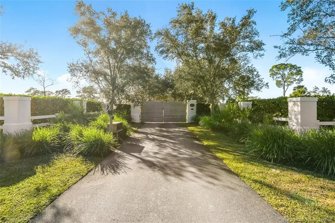
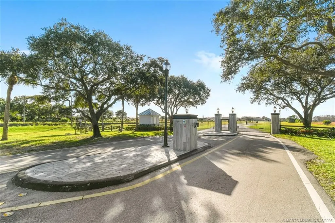
Combining luxury living & professional equestrian infrastructure. This estate welcomes you w/Oak-lined driveway, teak gates, keypad entry & scenic views. Modern Farmhouse features 3BD, 3.5BA w/open floor plan, gourmet kitchen, walk-in pantry, bar, dining rm, sitting rm, 2 patios off main living area & all-glass living rm. Outdoor amenities; pool, fire pit, gas lanterns, pizza oven, grill & 500-gal propane smoker. Equestrian facilities: dressage arena w/premium footing/drainage; covered XL round pen w/synthetic footing/irrigation; bridle/walking path thru community; grassy paddocks/fields. CBS Barns w/8 15x15 stalls, Fans, fly system, hurricane rolldown shutters, fire system, rubber aisleways, 2 wash/grooming stalls, tack/feed/hay rooms & grooms apt w/full kitchen. Addl features: fenced dog area, 60KW generator, RO pumphouse w/1,000-gal water tanks, porte-cochere driveway, XL CBS garage for car/boat/RV w/living area/gym & separate entrance for covered equip area/fuel tank/storage sheds
| Elementary School | Middle School | High School |
|---|---|---|
| Crystal Lake Elementary School | Dr. David L. Anderson Middle School | South Fork High School |
| Price History | |
|---|---|
| 2/3/2026 | Listed $6,900,000 |
| 2/27/2026 | 3$6,700,000 |
| 3/20/2026 | 3$6,500,000 |
| 4/15/2026 | 2$6,400,000 |
| 5/28/2026 | 3$6,200,000 |
General Features
| Living Area | 4929 |
|---|---|
| Heating | Central,Electric |
| Cooling | Central Air,Ceiling Fan(s),Electric |
| Pool Features | Automatic Chlorination,Gunite,Heated,In Ground,Pool Equipment,Pool Sweep,Salt Water |
| Security Features | Closed Circuit Camera(s),Gated Community,Key Card Entry,Phone Entry,Fire Sprinkler System,Smoke Detector(s) |
| Pets Allowed | Yes |
| Year Built | 2012 |
| Stories Count | 2 |
| Property Subtype | Detached |
| Community Features | Horse Trails,Gated |
| County | Martin |
| Property Type | Residential |
| HOA | true |
| Attached Garage | false |
| Subdivision Name | Trailside |
| Garage Y/N | true |
| Total Rooms | 13 |
| Full Baths | 3 |
| Status | Pending |
| Directions | SE Bridge Road to Pratt Whitney Road then unmanned gate at SW Trailside Path to unmanned gate at property |
| City | Stuart |
| Senior Community Y/N | false |
| MLS Area | 12-Stuart Southwest |
| Lot Size Units | Acres |
| Property Attached Y/N | false |
| Standard Status | Pending |
| Property Sub Type Additional | Detached,Single Family Residence |
| PostalCity | Stuart |
| Legal Description | LOT 13 TRAILSIDE (PB 14 PG 85) |
| AttributionContact | michelle@tuckersellsflorida.com |
| Utilities | Cable Available,Electricity Available,Natural Gas Available,Phone Available,Trash Collection,Water Available |
| Possession | Closing & Funding,Close Of Escrow |
| HOA Fee | 766 |
| Association Fee Includes | Association Management,Common Areas,Insurance,Taxes |
| Electric | 200+ Amp Service,Generator |
| View | Garden,Pool |
| Tax Year | 2025 |
| Ownership | Fee Simple |
| Facing Direction | East |
| Special Listing Conditions | Listed As-Is |
| Disclosures | Owner Is Listing Agent |
| Zoning Description | A-2 |
| Listing Terms | Cash,Conventional |
| Tax Annual Amount | 13351 |
| Roof | Aluminum |
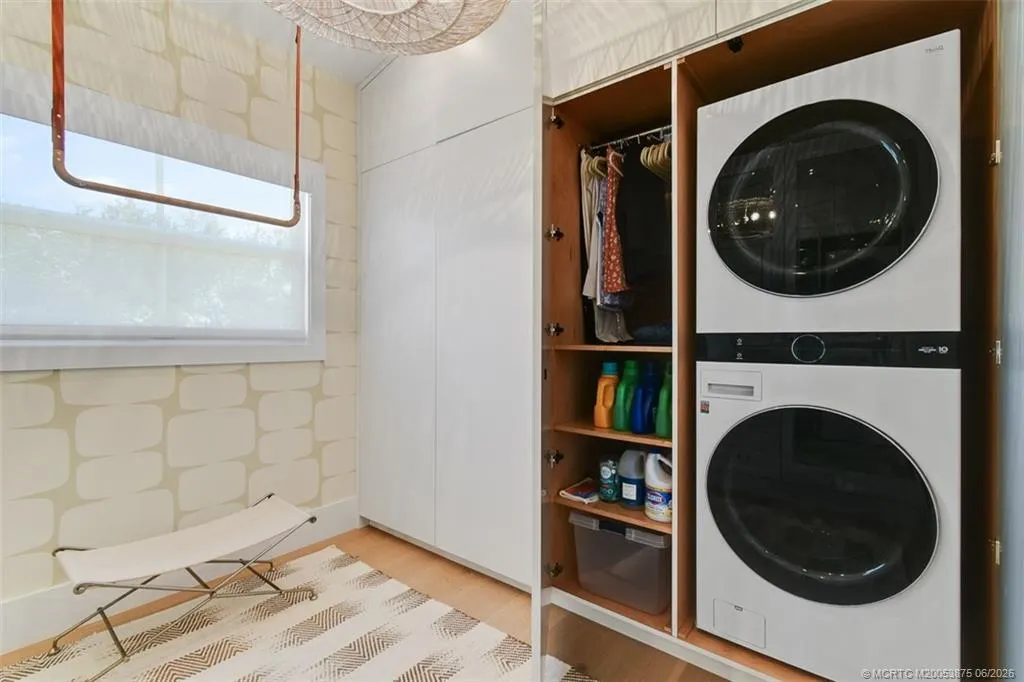
| Appliances | Built-In Oven,Dryer,Dishwasher,Freezer,Disposal,Gas Range,Gas Water Heater,Ice Maker,Microwave,Refrigerator,Water Softener,Water Purifier,Washer |
| Patio/Porch Features | Balcony,Covered,Open,Patio |
| Architectural Style | Florida |
| Construction Materials | Block,Concrete,Stucco |
| High School | South Fork |
| Elementary School | Crystal Lake |
| Middle/Junior High School | Dr. David L. Anderson |
| Virtual Tour | https://youtu.be/iGfY8Iw_1MI |
| Other Structures | Guest House,Outbuilding,Stable(s),Shed(s),Utility Building(s) |
| Year Built Details | Resale |
| Property Condition | Resale |
Interior Features
| Furnished Y/N | Furnished Or Unfurnished |
|---|---|
| Total Stories | 2 |
| Air Conditioning Y/N | true |
| Heating Y/N | true |
| Fireplace Y/N | true |
| Half Baths | 1 |
| Total Bedrooms | 3 |
| Total Baths | 4 |
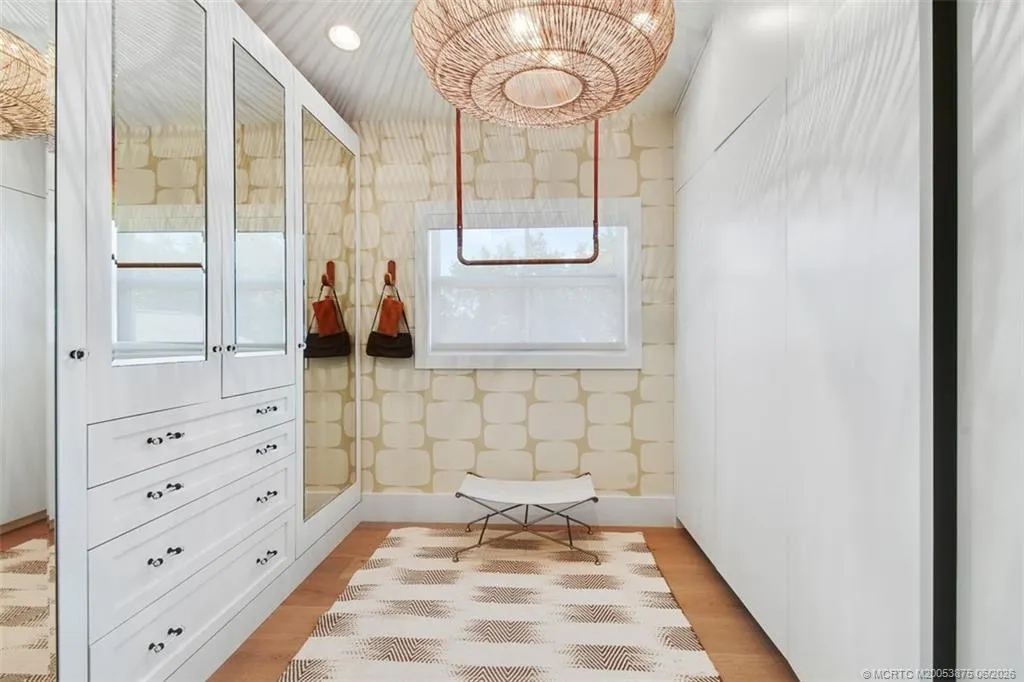
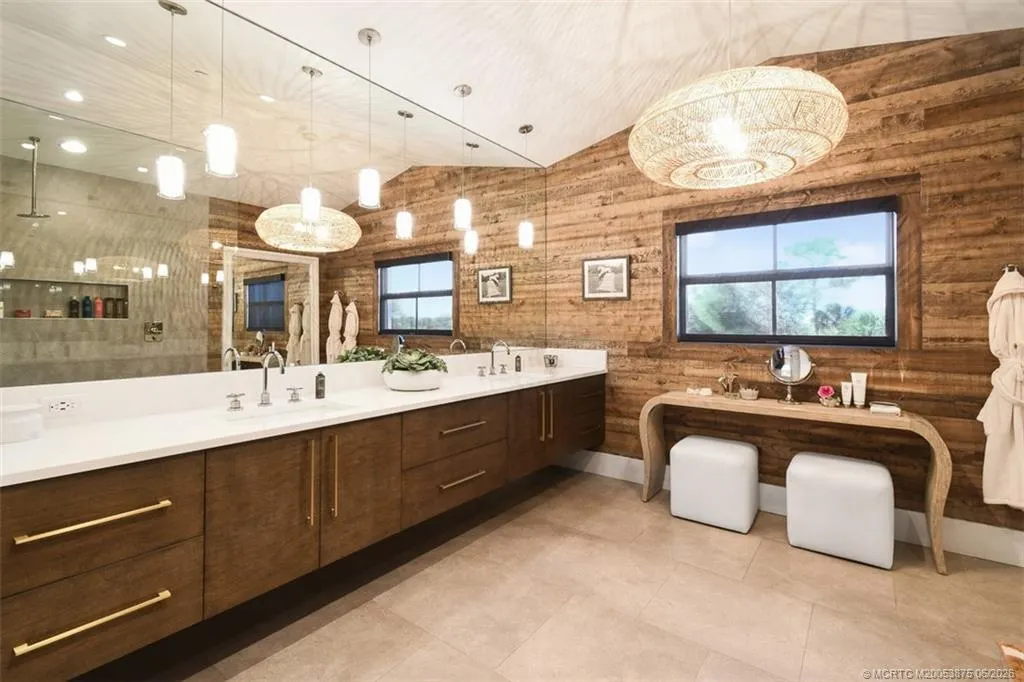
| Interior Amenities | Wet Bar,Built-in Features,Breakfast Area,Closet Cabinetry,Cathedral Ceiling(s),Dual Sinks,Eat-in Kitchen,Family/Dining Room,High Ceilings,Kitchen Island,Pantry,Separate Shower,Upper Level Primary,Bar,Walk-In Closet(s),Central Vacuum |
| Flooring | Ceramic Tile,Tile,Wood |
| Window Features | Double Hung,Drapes,Metal,Plantation Shutters,Storm Window(s),Impact Glass,Shutters |
| Laundry Features | Washer Hookup,Dryer Hookup,Outside |
| Bedrooms Possible | 4 |
| LivingAreaSource | Owner |
| Fireplace Features | Gas |
Exterior Features
| Total Parking | 4 |
|---|---|
| Spa | false |
| Building Area Total | 9650 |
| Private Pool | true |
| Waterfront Y/N | false |
| Covered Spaces | 4 |
| Lot Size Area | 20.73 |
| Lot Size Acres | 20.73 |
| Exterior Amenities | Awning(s),Balcony,Fence,Sprinkler/Irrigation,Lighting,Outdoor Grill,Outdoor Kitchen,Outdoor Shower,Patio,Shed,Storm/Security Shutters |
| Lot Features | Sprinklers Automatic |
| Parking Features | Boat,Circular Driveway,Covered,Detached,Garage,Golf Cart Garage,RV Access/Parking,Truck Parking |
| Fencing | Yard Fenced |
| Horse Amenities | Arena,Hay Storage,Other,Pasture,Paddocks,Round Pen,Riding Ring,See Remarks,Stable(s),Tack Room |
Amenities
- Foreclosure
- Views
- Short Sale
- New Construction
- Adult 55+
- Lease To Own
- No HOA Fees
- Furnished
- Primary On Main
- Air Conditioning
- Seller Finance
- Green
- Fixer Upper
- Horse
- Golf
- Fireplace
- Deck
- Garage
- Basement
- Pool
Property vs Single Family Average in 34997
Price
Taxes
Year Built
 The IDX data relating to real estate for sale on this web site comes in part from the Martin County REALTORS ® of the Treasure Coast. The information being provided is for consumers' personal, non-commercial use and may not be used for any purpose other than to identify prospective properties consumers may be interested in purchasing. Information is deemed reliable but not guaranteed.
 The data relating to real estate for sale/lease on this web site come in part from a cooperative data exchange program of the multiple listing service (MLS) in which this real estate firm (Broker) participates. The data is provided exclusively for the user's personal non-commercial use, and may not be used for any purpose other than to identify properties that the user may be interested in purchasing or leasing. The properties displayed may not be all of the properties in the MLS's database, or all
 All information deemed reliable but not guaranteed. All properties are subject to prior sale, change or withdrawal. Neither listing broker(s) or information provider(s) shall be responsible for any typographical errors, misinformation, misprints and shall be held totally harmless. Listing(s) information is provided for consumer's personal, non-commercial use and may not be used for any purpose other than to identify prospective properties consumers may be interested in purchasing. The data relating
