












Address
3066 Se Dune Drive, Stuart, FL
Price
$ 14,995,000
Property Attributes
- MLS#M20054751
- TypeSingle Family
- Listing Status Active
- CountyMartin
- CityStuart
- Area1-Hutchinson Island
- NeighborhoodSailfish Point 21
- Zip34996
- Style
- Year Built2003
- Taxes$ 103762
- Price$ 14,995,000
- Bedrooms6
- Full Bathrooms6
- Half Bathrooms2
- Sqr Footage9962
- Lot Size1.09 Acres
Data Source:
Martin County REALTORS® of the Treasure Coast (MCRTC)
Property Description
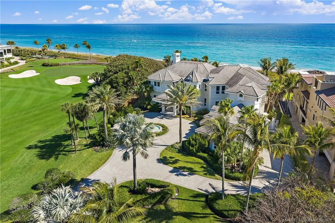
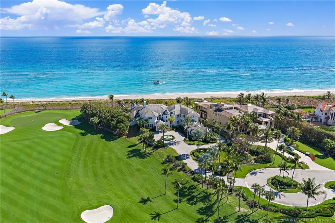
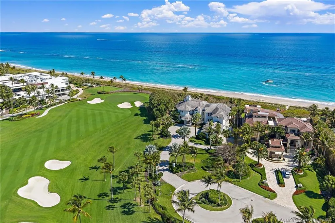
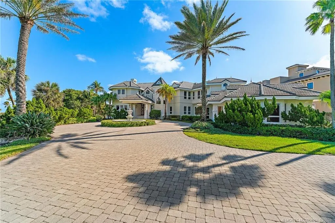
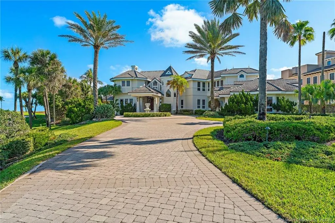
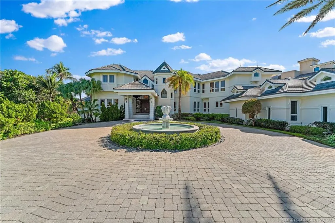
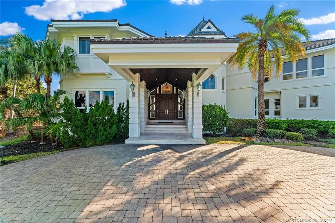
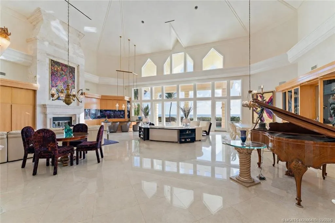
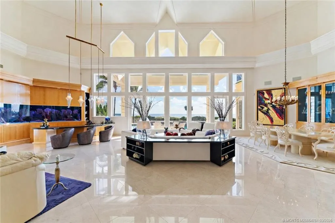
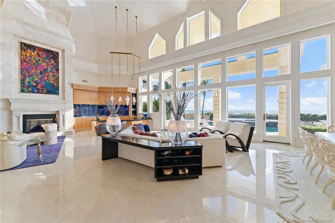
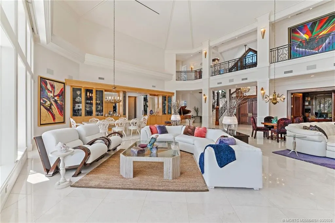
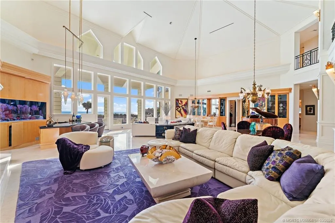
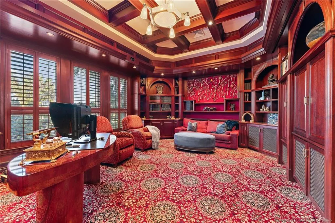
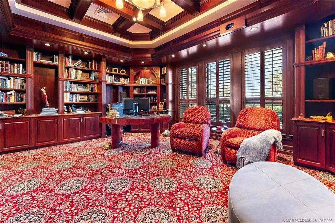
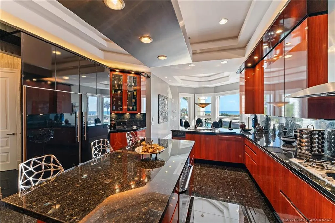
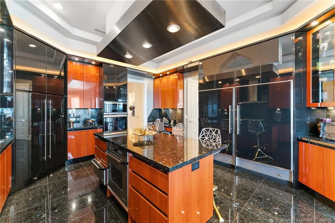
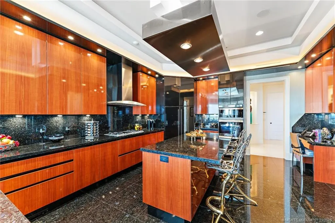
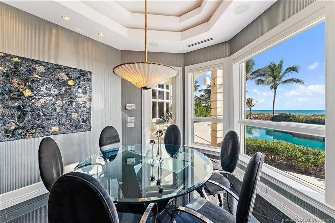
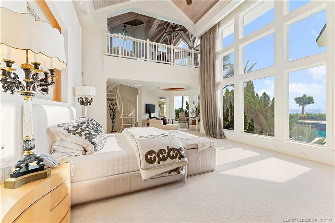
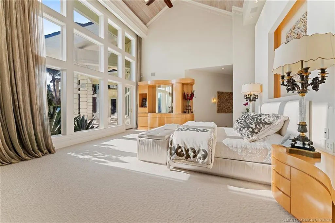
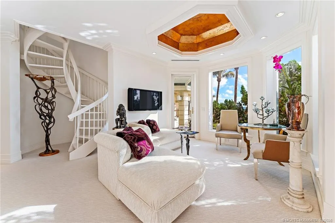
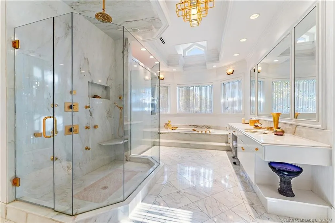
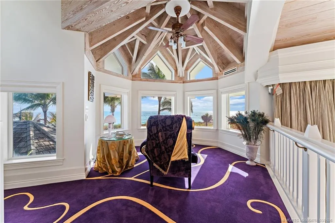
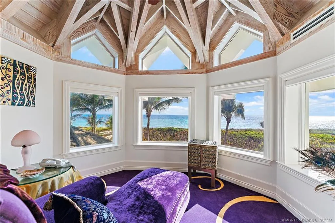
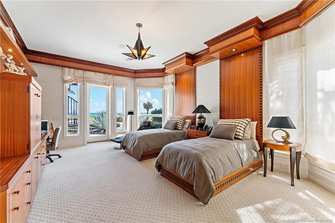
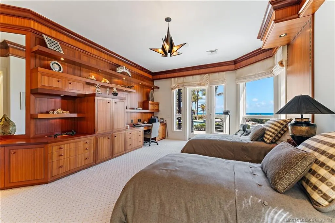
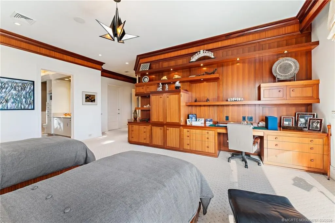
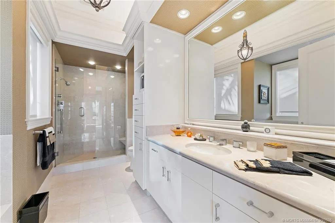
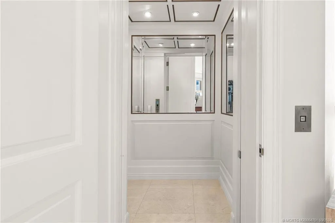
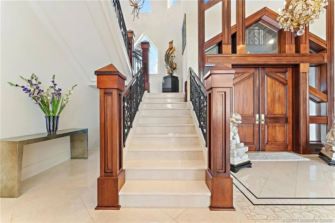
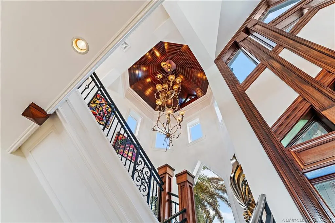
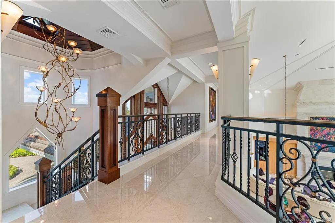
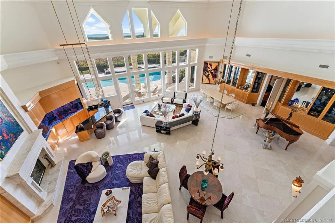
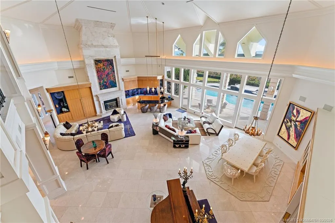
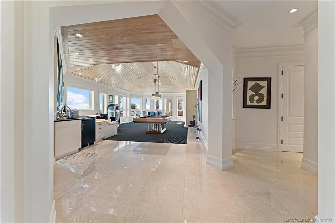
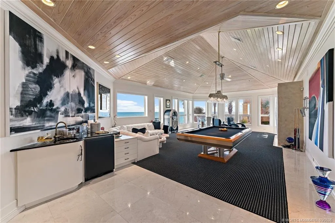
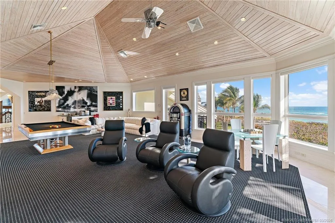
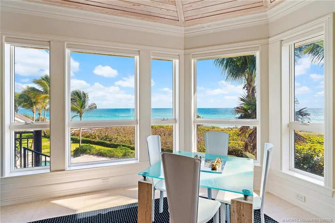
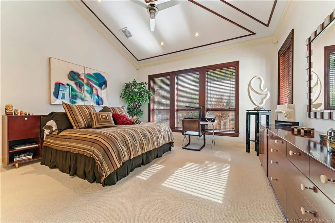
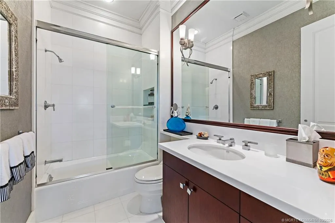
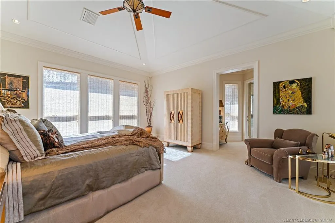
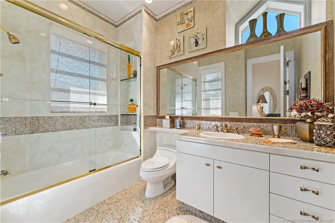
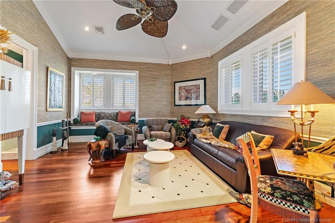
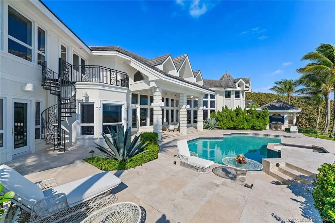
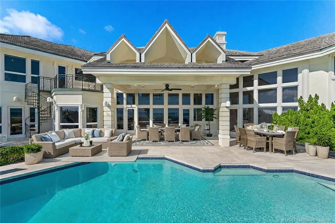
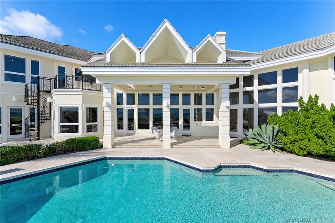
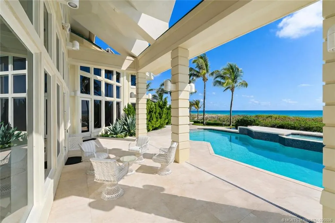
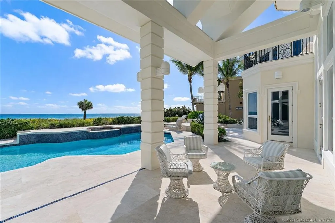
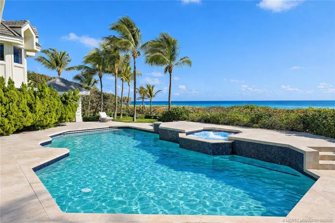
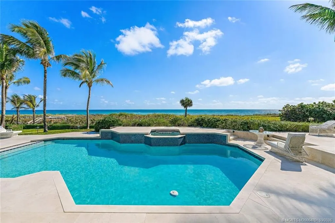
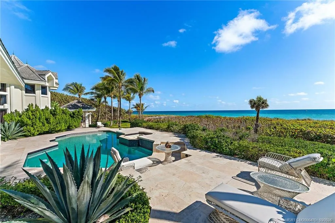
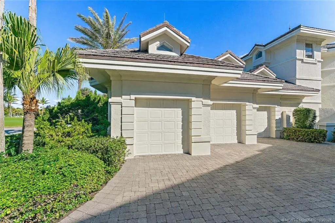
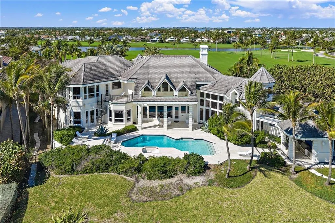
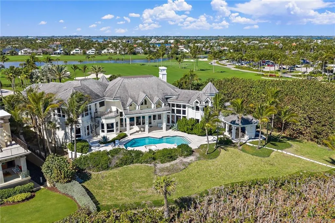
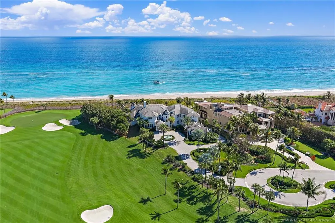
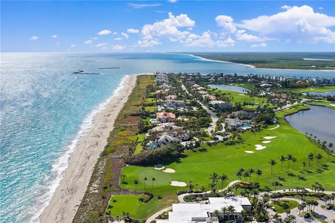
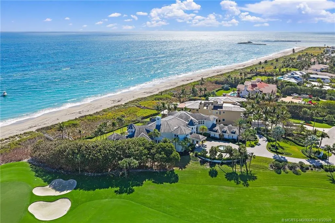
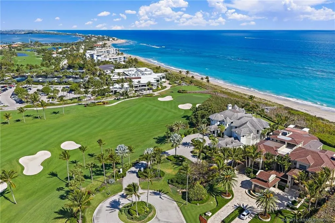
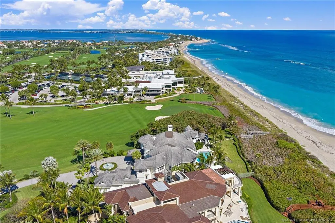
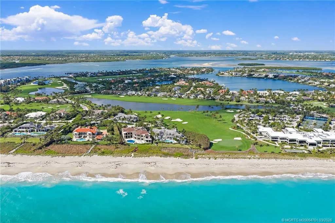
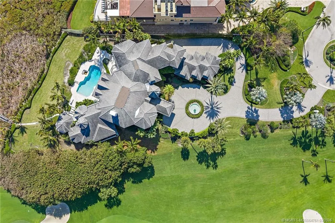
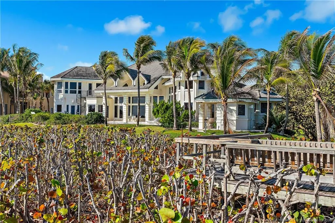
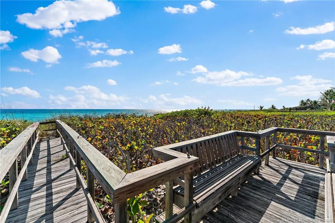
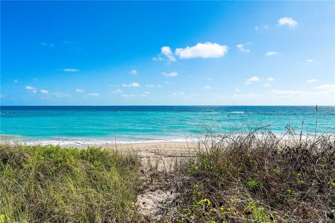
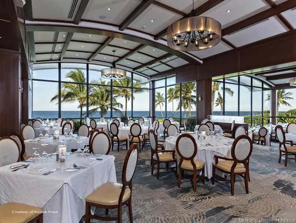
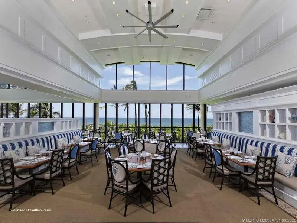
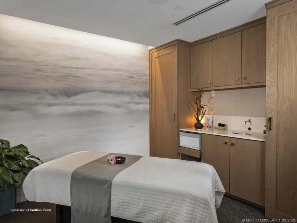
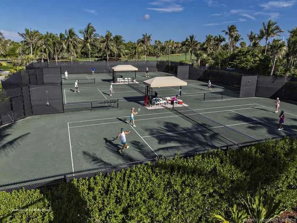
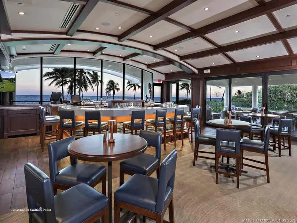
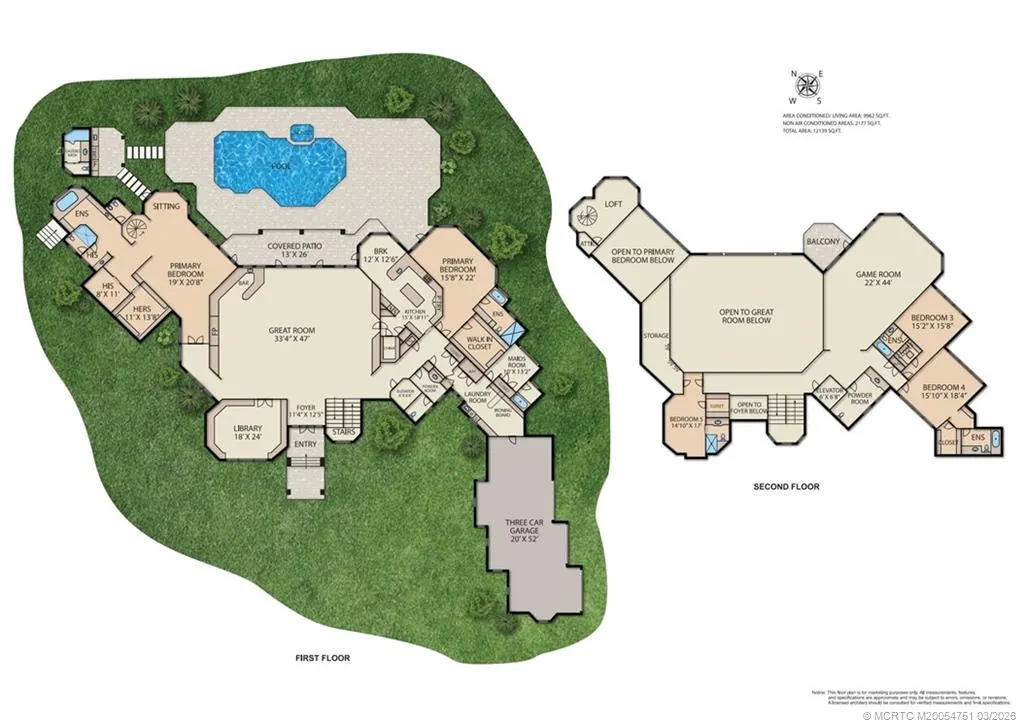
**SIGNIFICANT PRICE REDUCTION — EXCEPTIONAL OCEANFRONT OPPORTUNITY!** An extraordinary value in prestigious Sailfish Point, this majestic French chateau-inspired estate offers 170 feet of direct Atlantic Ocean frontage and timeless architectural elegance. A dramatic 30-foot ceiling defines the grand living room, while sweeping ocean views provide a breathtaking backdrop throughout. The main level features a luxurious primary suite, spacious guest suite, richly paneled library, well-appointed chef’s kitchen and staff quarters. An elevator provides convenient access to the second floor, where three additional guest suites and an expansive game room offer exceptional accommodations for family and guests. Enjoy a private pool overlooking the Atlantic. Set within exclusive 532-acre Sailfish Point, offering Jack Nicklaus golf, full-service marina, five dining venues, spa, fitness center, helipad and 1.5 miles of pristine shoreline, just minutes from Witham Field for private aviation.
| Elementary School | Middle School | High School |
|---|---|---|
| Felix A Williams Elementary School | Stuart Middle School | Jensen Beach High School |
| Price History | |
|---|---|
| 3/16/2026 | Listed $19,995,000 |
| 5/27/2026 | 10$17,995,000 |
| 7/17/2026 | 6$16,900,000 |
| 8/19/2026 | 11$14,995,000 |
General Features
| Living Area | 9962 |
|---|---|
| Heating | Central,Electric,Zoned |
| Cooling | Central Air,Electric,Zoned |
| Pool Features | Heated,In Ground,Community |
| Security Features | Security System Owned,Gated with Guard,Security Guard |
| Pets Allowed | Number Limit,Pet Restrictions,Yes |
| Year Built | 2003 |
| Stories Count | 2 |
| Property Subtype | Detached |
| Waterfront Features | Ocean Access,Ocean Front |
| Community Features | Beach,Boat Facilities,Business Center,Bocce Court,Clubhouse,Dock,Elevator,Fitness Center,Golf,Library,Marina,Pickleball,Property Manager On-Site,Pool,Putting Green,Restaurant,Tennis Court(s),Gated |
| County | Martin |
| Property Type | Residential |
| HOA | true |
| Attached Garage | true |
| Subdivision Name | Sailfish Point 21 |
| Garage Y/N | true |
| Total Rooms | 3 |
| Full Baths | 6 |
| Status | Active |
| Directions | East Ocean Blvd to South on MacArthur Blvd to gate. Sailfish Point Blvd to Left on Harbor Circle. Left on Dune Drive. |
| City | Stuart |
| Senior Community Y/N | false |
| MLS Area | 1-Hutchinson Island |
| Lot Size Units | Acres |
| Property Attached Y/N | false |
| Standard Status | Active |
| Property Sub Type Additional | Detached,Single Family Residence |
| PostalCity | Stuart |
| Legal Description | SAILFISH POINT PLAT 21 LOT 1 |
| AttributionContact | 772-475-7181 |
| Utilities | Electricity Connected,Sewer Connected,Underground Utilities,Water Connected |
| Possession | Close Of Escrow |
| HOA Fee | 2729 |
| Association Fee Includes | Association Management,Security |
| Electric | 110 Volts,220 Volts |
| View | Ocean |
| Tax Year | 2025 |
| Ownership | Fee Simple |
| Facing Direction | West |
| Special Listing Conditions | Listed As-Is |
| Listing Terms | Cash,Conventional |
| Tax Annual Amount | 103762 |
| Sewer | Public Sewer |
| Roof | Concrete,Flat Tile,Tile |
| Appliances | Some Electric Appliances,Built-In Oven,Cooktop,Dryer,Dishwasher,Disposal,Gas Range,Ice Maker,Microwave,Range,Refrigerator,Water Heater,Washer |
| Patio/Porch Features | Balcony,Open,Patio |
| Architectural Style | Contemporary |
| Construction Materials | Block,Concrete,Stucco |
| High School | Jensen Beach |
| Elementary School | Felix A Williams |
| Middle/Junior High School | Stuart |
| Virtual Tour | https://www.dropbox.com/scl/fi/odl3agyki84wywsulp234/3066-SE-Dune-Dr.mp4?rlkey=kkgui9bl6qj4jt56rc9ctswd1&st=5q8z1fur&dl=0 |
| Spa Features | Heated,In Ground,Community |
| Year Built Details | Resale |
| Property Condition | Resale |
Interior Features
| Furnished Y/N | Furnished |
|---|---|
| Total Stories | 2 |
| Air Conditioning Y/N | true |
| Heating Y/N | true |
| Fireplace Y/N | true |
| Half Baths | 2 |
| Total Bedrooms | 6 |
| Total Baths | 8 |
| Interior Amenities | Wet Bar,Bidet,Breakfast Area,Bathtub,Closet Cabinetry,Cathedral Ceiling(s),Separate/Formal Dining Room,Dual Sinks,Eat-in Kitchen,Elevator,Fireplace,Garden Tub/Roman Tub,Kitchen Island,Primary Downstairs,Living/Dining Room,Pantry,Sitting Area in Primary,Separate Shower,Bar,Walk-In Closet(s) |
| Flooring | Carpet,Marble |
| Window Features | Impact Glass |
| Laundry Features | Laundry Tub |
| Bedrooms Possible | 7 |
| LivingAreaSource | Assessor |
| Fireplace Features | Gas |
Exterior Features
| Total Parking | 3 |
|---|---|
| Spa | true |
| Building Area Total | 11131 |
| Private Pool | true |
| Waterfront Y/N | true |
| Covered Spaces | 3 |
| Lot Size Area | 1.09 |
| Lot Size Acres | 1.09 |
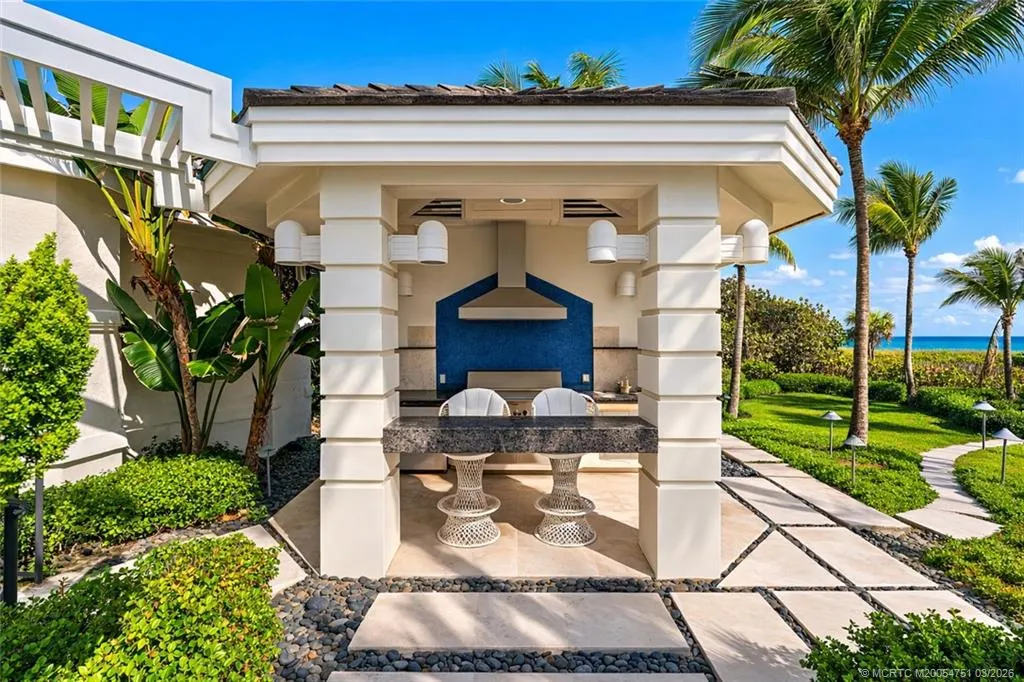
| Exterior Amenities | Balcony,Sprinkler/Irrigation,Outdoor Grill,Patio |
| Lot Features | Cul-De-Sac,On Golf Course |
| Parking Features | Attached,Garage,Garage Door Opener |
| Water Source | Public |
Amenities
- Foreclosure
- Views
- Short Sale
- New Construction
- Adult 55+
- Lease To Own
- No HOA Fees
- Furnished
- Primary On Main
- Air Conditioning
- Seller Finance
- Green
- Fixer Upper
- Horse
- Golf
- Fireplace
- Deck
- Garage
- Basement
- Pool
Property vs Single Family Average in 34996
Price
Taxes
Year Built
 The IDX data relating to real estate for sale on this web site comes in part from the Martin County REALTORS ® of the Treasure Coast. The information being provided is for consumers' personal, non-commercial use and may not be used for any purpose other than to identify prospective properties consumers may be interested in purchasing. Information is deemed reliable but not guaranteed.
 The data relating to real estate for sale/lease on this web site come in part from a cooperative data exchange program of the multiple listing service (MLS) in which this real estate firm (Broker) participates. The data is provided exclusively for the user's personal non-commercial use, and may not be used for any purpose other than to identify properties that the user may be interested in purchasing or leasing. The properties displayed may not be all of the properties in the MLS's database, or all
 All information deemed reliable but not guaranteed. All properties are subject to prior sale, change or withdrawal. Neither listing broker(s) or information provider(s) shall be responsible for any typographical errors, misinformation, misprints and shall be held totally harmless. Listing(s) information is provided for consumer's personal, non-commercial use and may not be used for any purpose other than to identify prospective properties consumers may be interested in purchasing. The data relating
