

Just Listed
Address
616 Sw Cleveland Avenue, Stuart, FL
Price
$ 474,900
Property Attributes
- MLS#B26079792
- TypeSingle Family
- Listing Status Coming Soon
- CountyMartin
- CityStuart
- Area6080 - Stuart - North of Indian St
- NeighborhoodBESSEY ADDITION
- Zip34994
- Style
- Year Built1920
- Taxes$ 5346
- Price$ 474,900
- Bedrooms2
- Full Bathrooms2
- Half Bathrooms1
- Sqr Footage1130
- Lot Size0.18 Acres
Data Source:
Beaches MLS (FL)
Property Description
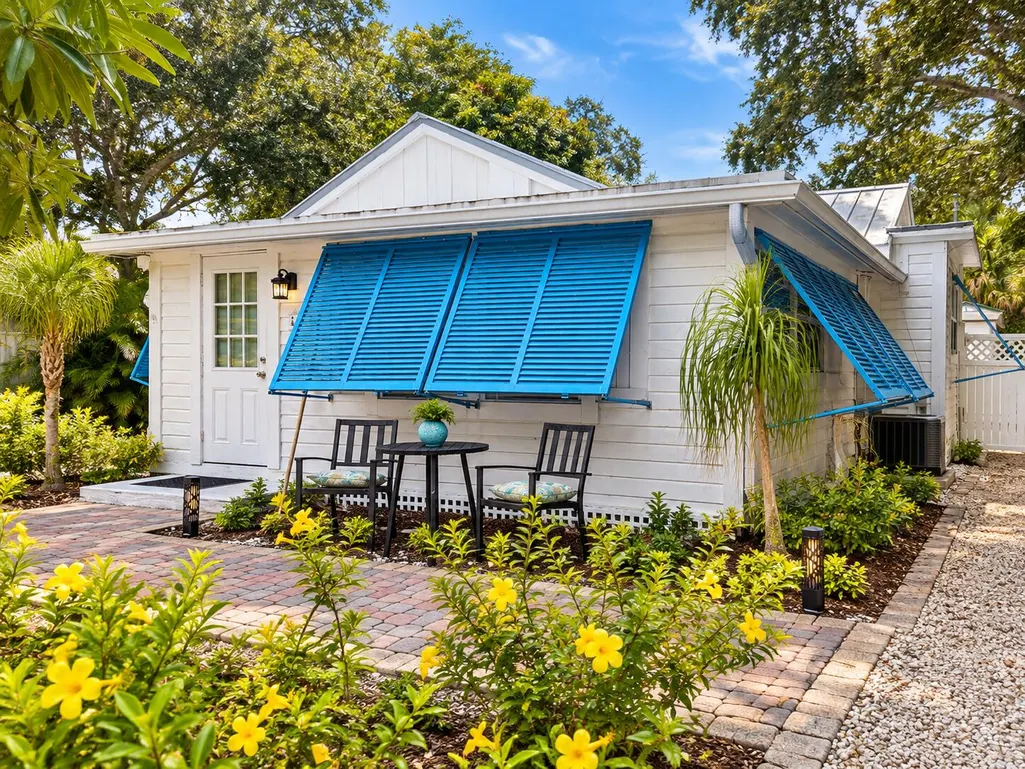
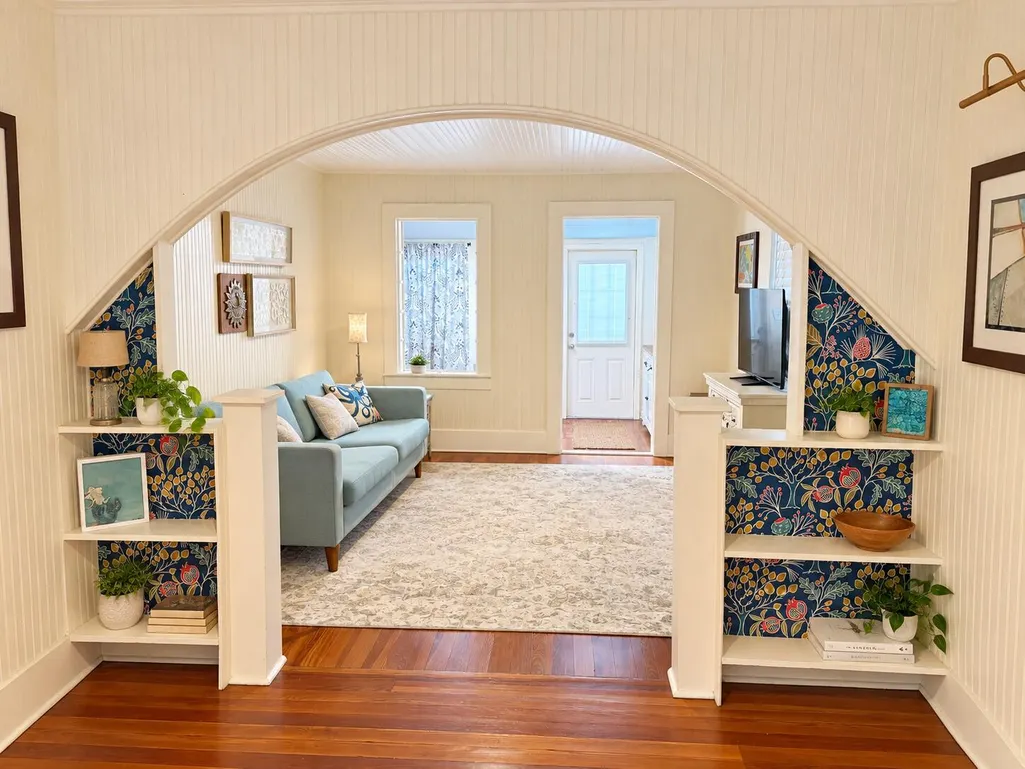
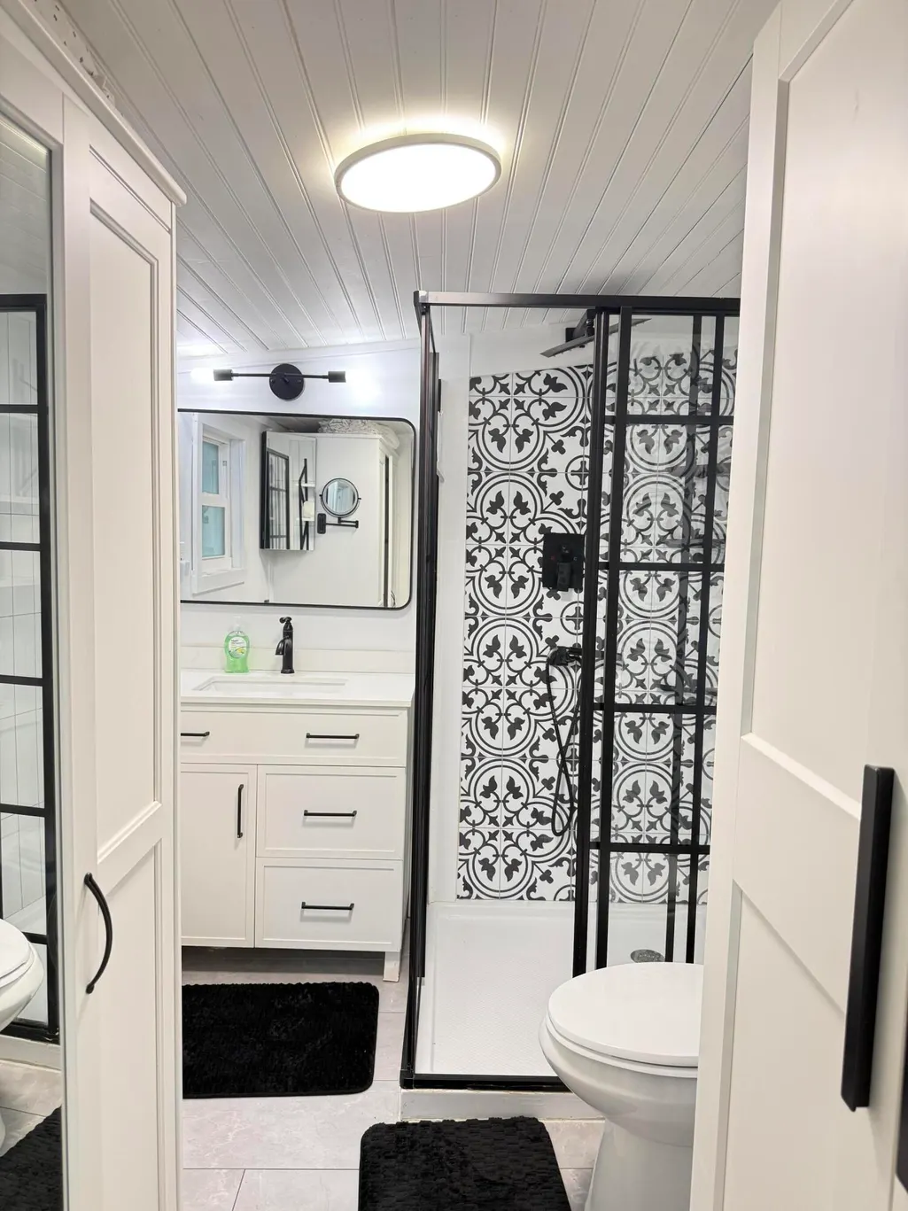
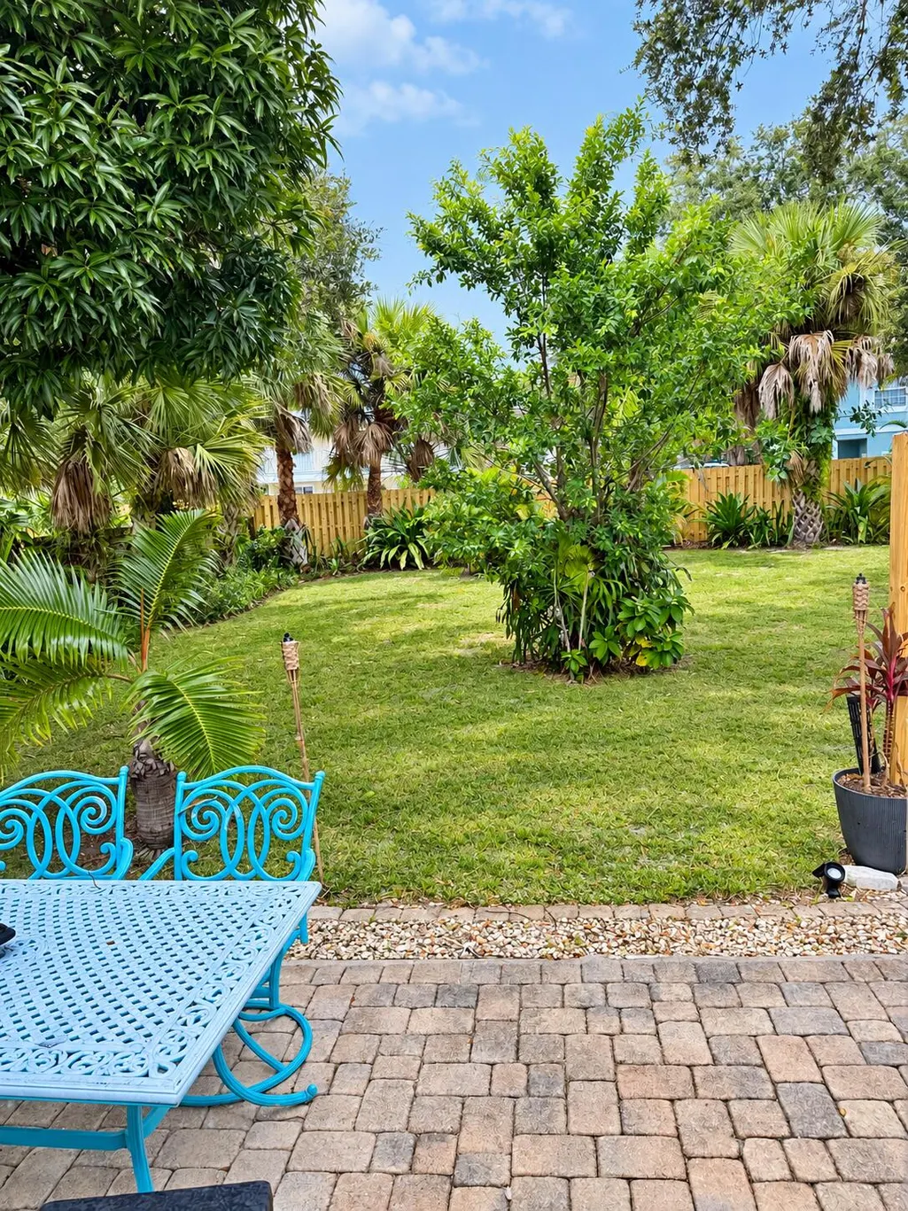
Step into a home with history. This fully furnished, renovated 1920 cottage near Downtown Stuart is warm, private & full of authentic character, with original wood floors, arched openings & timeless cottage charm. Offering 2 bedrooms, 2.5 baths plus flexible bonus space for a guest sleeping area or home office, it has approx. 1,130 sq. ft. under air. No HOA—enjoy it year-round, as a winter retreat or investment property with short- or long-term rental potential. The .18-acre fenced yard adds privacy & possibilities: R-3 zoning may allow additional units & improvements—or create your own backyard oasis with a pool. Updated baths, metal roof, 2026 water heater & 2025 HVAC add modern comfort. Minutes to downtown, dining, shops & the St. Lucie River. Professional photos next week—more coming! Minutes to downtown, dining, shops & the St. Lucie River. This charming Downtown Stuart cottage offers far more than its 1920 year built might suggest. Filled with natural light from 13 windows, each with custom blinds, the home feels bright, warm & welcoming throughout. Original wood floors, graceful arched openings, new interior wood doors, paneled walls, painted wood ceilings, custom built-in bookcases in the living room & Bahama-blue exterior shutters all add to its authentic cottage character. Extensive renovations over the years—including substantial improvements reflected in the property's 1990 effective year—bring modern comfort while preserving the personality that makes this home so special. Both bedrooms feature their own beautifully renovated en-suite baths, each with custom walk-in showers, updated vanities & thoughtfully designed cabinetry and wardrobe-style storage. An additional half bath provides convenience for guests. More recent improvements include fresh interior paint, remote-controlled ceiling fans, 2025 HVAC & a 2026 water heater. The spacious kitchen offers abundant counter space, warm wood cabinetry, a pantry, separate storage closet & new LG refrigerator. While not recently remodeled like the bathrooms, its generous layout provides excellent functionality today with plenty of opportunity for a future owner to personalize it and create the kitchen they've always wanted. The large, private fenced backyard is another standout feature, with mature landscaping, fruit trees & plenty of space for outdoor entertaining, gardening or a future pool. A separate shed houses the full-size washer & dryer and functions as a dedicated laundry/utility space with electric, water, hanging space & folding area. An additional covered outdoor storage area provides convenient space for lawn equipment, tools & outdoor gear, plus a dedicated kayak rack. Two separate driveways provide unusually generous off-street parking for a home this close to Downtown Stuart, with room to comfortably accommodate 5 or more vehicles—a valuable feature in an area where many homes have limited or street-only parking. The home is being sold fully furnished with quality cottage-style furnishings that complement its character beautifully, making it a truly turnkey option for a full-time home, winter retreat or investment property ready for immediate use. Located in Flood Zone X, with flood insurance not currently required by the seller's lender. A wind mitigation inspection has been completed, and the Bahama shutters provide added storm protection while enhancing the home's authentic Florida cottage style. Seller reports favorable current insurance costs as well as low utility bills. Buyers should independently verify insurance requirements, coverage, premiums & utility costs. R-3 zoning offers additional flexibility and may allow accessory dwelling units, additional residential units or other improvements, subject to applicable City of Stuart zoning, setback, density & permitting requirements. Buyers should independently verify any intended future use or improvement with the City of Stuart.
| High School |
|---|
| Jensen Beach High School |
| Price History | |
|---|---|
| 9/23/2026 | Listed $474,900 |
General Features
| Membership Required | false |
|---|---|
| Sewer | Public Sewer |
| Heating | Central,Electric |
| Cooling | Central Air,Ceiling Fan(s),Electric |
| Utilities | Cable Available,Electricity Connected,Sewer Connected,Water Available |
| Possession | Close Of Escrow |
| Roof | Metal |
| Appliances | Cooktop,Dryer,Dishwasher,Electric Cooktop,Electric Range,Electric Water Heater,Freezer,Microwave,Oven,Refrigerator,Water Heater,Washer |
| Patio/Porch Features | Patio |
| Architectural Style | Traditional |
| Security Features | Smoke Detector(s) |
| Construction Materials | Vinyl Siding,Wood Frame |
| Pets Allowed | No Pet Restrictions,Yes |
| Year Built | 1920 |
| Electric | Circuit Breakers,220 Volts |
| Stories Count | 1 |
| Levels | One |
| Property Subtype | Single Family Residence |
| Tax Year | 2025 |
| Waterfront Features | None |
| Accessibility | None |
| County | Martin |
| New Construction | false |
| Property Type | Residential |
| Subdivision Name | BESSEY ADDITION |
| Facing Direction | East |
| Garage Y/N | false |
| Other Structures | Other,Shed(s),Storage |
| Total Rooms | 3 |
| Full Baths | 2 |
| Status | Coming Soon |
| Directions | From US-1/Federal Hwy, turn west onto SW St. Lucie Crescent, then take the first left onto SW Cleveland Ave. Continue to 616 SW Cleveland Ave; home will be on the right. |
| High School | Jensen Beach |
| City | Stuart |
| Senior Community Y/N | false |
| MLS Area | 6080 - Stuart - North of Indian St |
| Carport Y/N | false |
| Land Lease Y/N | false |
| Tax Annual Amount | 5346.63 |
| Property Condition | Resale |
| MLS Area Minor | MRTC - Martin County |
| Virtual Tour | https://www.propertypanorama.com/616-SW-CLEVELAND-Avenue-Stuart-FL-34994/unbranded |
| Standard Status | Coming Soon |
| Occupancy Type | Vacant |
| Property Sub Type Additional | Single Family Residence |
| PostalCity | Stuart |
| Legal Description | BESSEY ADD'N LOT 59 |
Interior Features
| Interior Amenities | Built-in Features,Bedroom on Main Level,Closet Cabinetry,Entrance Foyer,Living/Dining Room,Custom Mirrors,Main Level Primary,Multiple Primary Suites,Multiple En Suite Bathrooms,Pantry,Split Bedrooms,Storage,Separate Shower |
|---|---|
| Flooring | Ceramic Tile,Wood |
| Furnished Y/N | Furnished |
| Total Stories | 1 |
| Air Conditioning Y/N | true |
| Heating Y/N | true |
| Window Features | Blinds,Shutters |
| Fireplace Y/N | false |
| Half Baths | 1 |
| Laundry Features | Washer Hookup,Electric Dryer Hookup,Laundry Room,Outside,See Remarks |
| Total Bedrooms | 2 |
| Main Level Bedrooms | 2 |
| Main Level Bathrooms | 3 |
| Total Baths | 3 |
Exterior Features
| Private Pool | false |
|---|---|
| Exterior Amenities | Garden,Outdoor Living Area,Storage,Room For Pool |
| Fencing | Back Yard,Chain Link,Fenced,Full,Gate,Privacy,Vinyl,Wood |
| Parking Features | Asphalt,Concrete,Driveway,Gravel,Parking Pad |
| Lot Features | Fruit Trees,< 1/4 Acre |
| Water Source | Public |
| Total Parking | 5 |
| Lot Size Area | 7715 |
| Building Area Total | 1130 |
| Lot Size Acres | 0.18 |
| Road Surface Type | Paved |
| Waterfront Y/N | false |
| Road Frontage Type | City Street |
| Road Responsibility | Public Maintained Road |
Amenities
- Foreclosure
- Views
- Short Sale
- New Construction
- Adult 55+
- Lease To Own
- No HOA Fees
- Furnished
- Primary On Main
- Air Conditioning
- Seller Finance
- Green
- Fixer Upper
- Horse
- Golf
- Fireplace
- Deck
- Garage
- Basement
- Pool
Property vs Single Family Average in 34994
Price
Taxes
Year Built
 The IDX data relating to real estate for sale on this web site comes in part from the Martin County REALTORS ® of the Treasure Coast. The information being provided is for consumers' personal, non-commercial use and may not be used for any purpose other than to identify prospective properties consumers may be interested in purchasing. Information is deemed reliable but not guaranteed.
 The data relating to real estate for sale/lease on this web site come in part from a cooperative data exchange program of the multiple listing service (MLS) in which this real estate firm (Broker) participates. The data is provided exclusively for the user's personal non-commercial use, and may not be used for any purpose other than to identify properties that the user may be interested in purchasing or leasing. The properties displayed may not be all of the properties in the MLS's database, or all
 All information deemed reliable but not guaranteed. All properties are subject to prior sale, change or withdrawal. Neither listing broker(s) or information provider(s) shall be responsible for any typographical errors, misinformation, misprints and shall be held totally harmless. Listing(s) information is provided for consumer's personal, non-commercial use and may not be used for any purpose other than to identify prospective properties consumers may be interested in purchasing. The data relating
